George Cress of Real Broker Email: george@cress.co (dot co) Call/Text: 212-203-5251

Trumbull, CT / SOLD
48 Endeavor StreetTrumbull, CT 06611
The buyer could have saved $4,600 in brokerage fees*
When you buy with Cress, we give you back a portion of the brokerage commission we receive.
See how the commission rebate works ↗*Estimate assumes a 2.5% buyer-agent commission and a 20% rebate. Actual savings depend on final purchase price and commission received. Based on the recorded closed price; this is a hypothetical estimate, not a statement of actual commission or rebate paid.
Sale Price$920,000ClosedOctober 15, 2023
Open house
Our Take
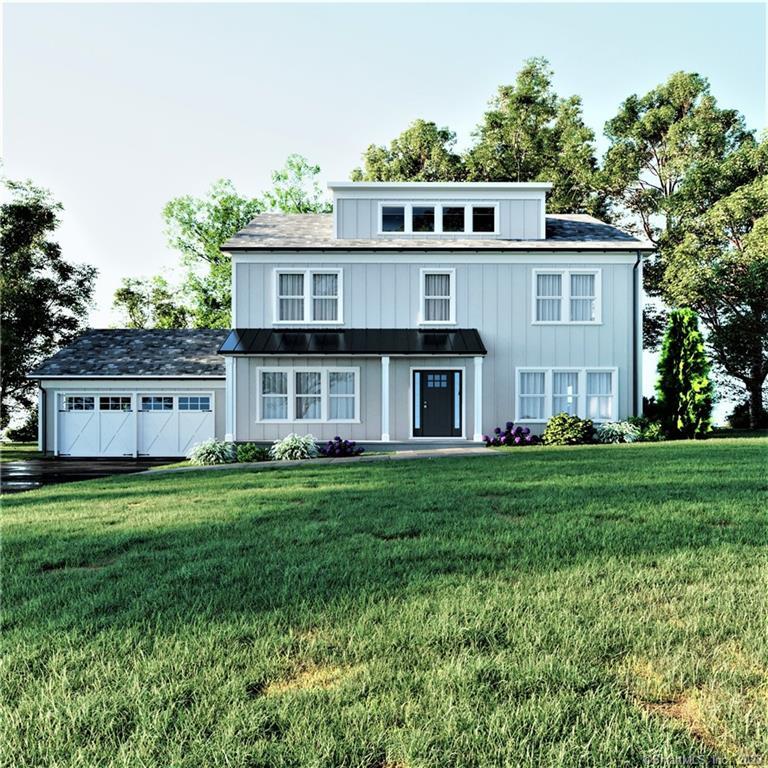
48 Endeavor Street is a 2023 Trumbull home with four bedrooms, three full baths, and one half bath. Its planned design uses a modern style and hardwood flooring throughout. The main level centers on an eat-in kitchen with soft-close cabinetry, quartz counters, tile backsplash, center island, stainless-steel appliances, pantry, and deck access, with a formal dining room and family room nearby. A separate living room provides another gathering space. Upstairs are the primary bedroom with full bath and walk-in closet, an additional bedroom with private full bath, two more bedrooms, and a laundry room.
At a glance
Closed · MLS #170565993- Bedrooms
- 4
- BathroomsBaths
- 3 full / 1 half
- Square feet
- 2,745
- Year built
- 2023
- Acres
- 0.28
- Property taxes
- Not available
What stands out
- Hardwood flooring throughout
- Eat-in kitchen with quartz counters and island
- Kitchen pantry and slider to deck
- Formal dining room off the kitchen
- Family room off the kitchen
- Primary bedroom with full bath and walk-in closet
- Additional bedroom with private full bath
- Upper-level laundry room
Read the full listing description
The planned design of this home will showcase a modern elegant taste. This beautifully designed home with optimized pleasing space includes hardwood flooring throughout. The large Eat-in kitchen will be equipped with all soft close cabinetry, Quartz counter tops, tile backsplash, center island, Stainless-Steel appliances, pantry and slider to deck. Formal dining room off the kitchen. Bright and spacious family room also off the kitchen, great for entertaining. A generously sized living room for tranquil relaxation. The upper level consists of the primary bedroom with full bath boosting double sinks, all tile walk-in shower, tile flooring and spacious walk-in closet. One additional bedroom with a private full bath, two more generously sized bedrooms and a convenient laundry room.
Schools
- Elementary
- Jane Ryan
- Middle
- Not provided
- High
- Trumbull
Schools as reported by SmartMLS. Confirm attendance assignments with the district.
Price history
| Date | Event | Price |
|---|---|---|
| Closed price | $920,000 | |
| Original list price | $899,900 |
Intermediate price changes and previous listings may not be included.
Interested in a property like this?
Cress can help you understand the market and find currently available homes.
*Estimate: $920,000 closed price × assumed 2.5% buyer-agent commission × 20% rebate = $4,600. Actual savings depend on the final purchase price and commission Cress receives. The assumed commission is not a representation of this listing's offered or actual compensation. This is a hypothetical estimate, not a rebate paid on this sale.
Listed by RE/MAX Right Choice
Jaime Pereira
SmartMLS · Listing #170565993 · Closed
Listing data checked: Sep 26, 2026, 12:34 PM EDT.
Listing information is deemed reliable but not guaranteed. Cress commentary is separate from the MLS listing description. Contact Cress about a correction.
For personal, noncommercial use to identify properties you may be interested in purchasing.
