George Cress of Real Broker Email: george@cress.co (dot co) Call/Text: 212-203-5251

Trumbull, CT / SOLD
48 Inwood RoadTrumbull, CT 06611
The buyer could have saved $2,560 in brokerage fees*
When you buy with Cress, we give you back a portion of the brokerage commission we receive.
See how the commission rebate works ↗*Estimate assumes a 2.5% buyer-agent commission and a 20% rebate. Actual savings depend on final purchase price and commission received. Based on the recorded closed price; this is a hypothetical estimate, not a statement of actual commission or rebate paid.
Sale Price$512,000ClosedSeptember 26, 2022
Open house
Our Take
48 Inwood Road is a three-bedroom, two-bath Cape-style home with hardwood floors throughout. The main level includes a primary bedroom, a bedroom or office, and a full bathroom with a whirlpool tub. A family room has cathedral and beamed ceilings, while the living room includes a fireplace. The kitchen features stainless-steel appliances and granite countertops. Two bedrooms, a full bathroom, and storage are located upstairs, with a semi-finished lower level, laundry room, and additional storage space.
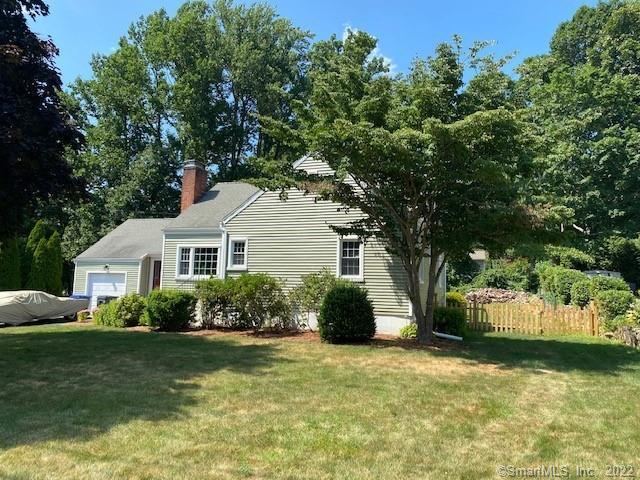
At a glance
Closed · MLS #170511002- Bedrooms
- 3
- BathroomsBaths
- 2 full / 0 half
- Square feet
- 1,713
- Year built
- 1951
- Acres
- 0.29
- Property taxes
- $9,138
July 2022-June 2023
What stands out
- Hardwood floors throughout the house
- Cathedral, beamed family-room ceiling
- Living room with fireplace
- Granite countertops and stainless-steel appliances
- Main-level primary bedroom and whirlpool-tub bathroom
- Two upstairs bedrooms and full bathroom
- Semi-finished lower level with gym or rec-room opportunities
- Laundry room and storage with metal shelving
Read the full listing description
Charming cape style home featuring hardwood floors throughout the house. The family room has cathedral ceilings with beamed ceiling and inviting living room with fireplace. Enjoy family dinners in kitchen with stainless steel appliances and granite countertops (refrigerator new in 2021) (dishwasher in 2017). Primary bedroom, bedroom/office, and full bathroom with whirlpool tub on main level. Upstairs you will find two spacious bedrooms, full bathroom and large storage closet with built in shelves. The semi-finished lower levels offers home gym or rec room opportunities. It also includes laundry room and storage space with metal shelving units for all of your storage needs. Agent/Owner
Schools
- Elementary
- Frenchtown
- Middle
- Madison
- High
- Trumbull
Schools as reported by SmartMLS. Confirm attendance assignments with the district.
Price history
| Date | Event | Price |
|---|---|---|
| Closed price | $512,000 | |
| Original list price | $499,000 |
Intermediate price changes and previous listings may not be included.
Interested in a property like this?
Cress can help you understand the market and find currently available homes.
Nearby sold homes
View sold homes in Trumbull →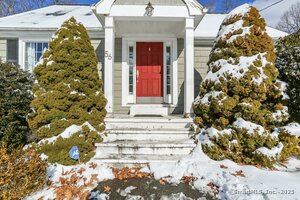 Sold 03/31/25
$500,0003 beds · 1 ba · 1,510 sqft · Sold56 Inwood Road, Trumbull, CT 06611William Pitt Sotheby's Int'l
Sold 03/31/25
$500,0003 beds · 1 ba · 1,510 sqft · Sold56 Inwood Road, Trumbull, CT 06611William Pitt Sotheby's Int'l
 Sold 07/23/26
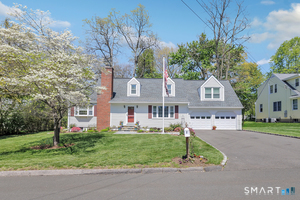
$730,0004 beds · 2.5 ba · 2,174 sqft · Sold58 Colony Avenue, Trumbull, CT 06611Preston Gray Real Estate
Sold 07/23/26
$730,0004 beds · 2.5 ba · 2,174 sqft · Sold58 Colony Avenue, Trumbull, CT 06611Preston Gray Real Estate
 Sold 02/23/23
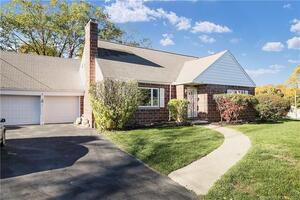
$459,5004 beds · 2 ba · 1,644 sqft · Sold15 Inwood Road, Trumbull, CT 06611Coldwell Banker Realty
Sold 02/23/23
$459,5004 beds · 2 ba · 1,644 sqft · Sold15 Inwood Road, Trumbull, CT 06611Coldwell Banker Realty
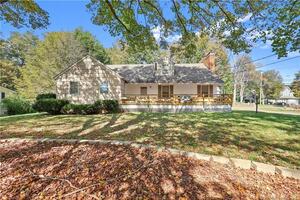 Sold 12/14/23
$560,0004 beds · 2.5 ba · 2,656 sqft · Sold5419 Main Street, Trumbull, CT 06611Compass Connecticut, LLC
Sold 12/14/23
$560,0004 beds · 2.5 ba · 2,656 sqft · Sold5419 Main Street, Trumbull, CT 06611Compass Connecticut, LLC
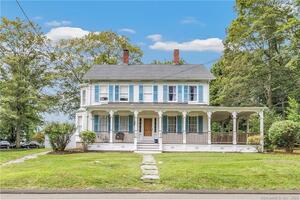 Sold 04/29/24
$650,0005 beds · 3.5 ba · 3,397 sqft · Sold5385 Main Street, Trumbull, CT 06611Keller Williams Realty
Sold 04/29/24
$650,0005 beds · 3.5 ba · 3,397 sqft · Sold5385 Main Street, Trumbull, CT 06611Keller Williams Realty
*Estimate: $512,000 closed price × assumed 2.5% buyer-agent commission × 20% rebate = $2,560. Actual savings depend on the final purchase price and commission Cress receives. The assumed commission is not a representation of this listing's offered or actual compensation. This is a hypothetical estimate, not a rebate paid on this sale.
Listed by eXp Realty
Stephanie Krueger
SmartMLS · Listing #170511002 · Closed
Listing information is deemed reliable but not guaranteed. Cress commentary is separate from the MLS listing description. Contact Cress about a correction.
For personal, noncommercial use to identify properties you may be interested in purchasing.
