George Cress of Real Broker Email: george@cress.co (dot co) Call/Text: 212-203-5251

Trumbull, CT / SOLD
48 Pine StreetTrumbull, CT 06611
The buyer could have saved $3,250 in brokerage fees*
When you buy with Cress, we give you back a portion of the brokerage commission we receive.
See how the commission rebate works ↗*Estimate assumes a 2.5% buyer-agent commission and a 20% rebate. Actual savings depend on final purchase price and commission received. Based on the recorded closed price; this is a hypothetical estimate, not a statement of actual commission or rebate paid.
Sale Price$649,900ClosedJuly 7, 2024
Open house
Our Take
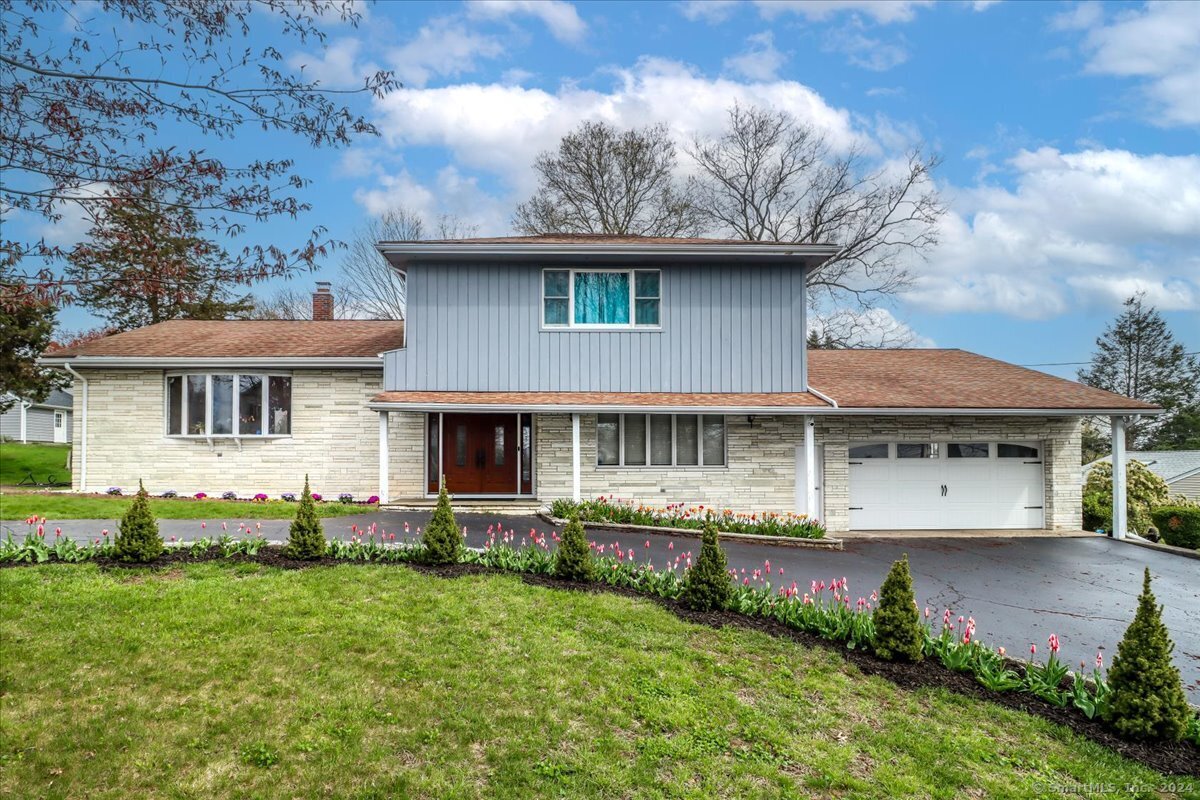
48 Pine Street is a 1972 Trumbull custom split with three bedrooms and three bathrooms. A circular drive, gardens, double-door entry, and spacious foyer lead to a family room with an exposed stone wall, wood beams, wood-burning stove, built-in cabinetry, and surround-sound wiring. The home also includes a sun-filled living room, dining room, hardwood floors, kitchen, two upstairs bedrooms, and a primary suite with Long Island Sound views. Outdoors, the level backyard includes pizza ovens and herb and vegetable gardens; the lower level can serve as an office or gym.
At a glance
Closed · MLS #24014898- Bedrooms
- 3
- BathroomsBaths
- 3 full / 0 half
- Square feet
- 2,690
- Year built
- 1972
- Acres
- 0.33
- Property taxes
- $9,636
July 2023-June 2024
What stands out
- Circular drive, gardens, and double-door entry
- Family room with exposed stone and wood stove
- Level backyard with pizza ovens and herb garden
- Sun-filled living room with hardwood floors
- Primary suite with two closets and Sound views
- Lower level for an office or gym
- CAT5 wiring throughout the house
- Newer exterior siding and oil tank
Read the full listing description
Welcome home to 48 Pine Street! Located in a sought-after Trumbull neighborhood, walking distance to restaurants and shops. Ideal commuting area in the Frenchtown school district. Once you pull into the circular drive and notice the meticulous gardens you are going to be wowed when you walk into the the double doors and spacious foyer. This 3 bedroom, 3 bathroom, custom split with open design offers an oversized family room wired for surround sound TV viewing, exposed stone wall, wood beams, wood burning stove and built in cabinetry make it hard to leave. Off of this room is the laundry room and one of the 3 spa like bathrooms. This room leads to level backyard where you can play horseshoe, restore the pizza ovens and enjoy the fertile herb and vegetable garden. The next level has a sun-filled living room and dining room with gleaming hardwood floors and well appointed kitchen to complete the circle. Upstairs you will find 2 nice size bedrooms that share the 2nd updated bathrooms. High end TOTO toilets, custom glass enclosed shower and soaking tub with self close cabinets. The primary suite offers 2 closets and views of Long Island Sound and the 3rd updated bath with shower stall. The lower level can be used as a home office or a gym. House is CAT5 wired. There is plenty of storage in crawl spaces and closets. The exterior siding is newer as is the oil tank. This house is what home feels like and ready for a new owner to appreciate and entertain friends and fam
Schools
- Elementary
- Frenchtown
- Middle
- Madison
- High
- Trumbull
Schools as reported by SmartMLS. Confirm attendance assignments with the district.
Price history
| Date | Event | Price |
|---|---|---|
| Closed price | $649,900 | |
| Original list price | $649,900 |
Intermediate price changes and previous listings may not be included.
Interested in a property like this?
Cress can help you understand the market and find currently available homes.
*Estimate: $649,900 closed price × assumed 2.5% buyer-agent commission × 20% rebate = $3,250. Actual savings depend on the final purchase price and commission Cress receives. The assumed commission is not a representation of this listing's offered or actual compensation. This is a hypothetical estimate, not a rebate paid on this sale.
Listed by Century 21 AllPoints Realty
Lisa Valenti
SmartMLS · Listing #24014898 · Closed
Listing data checked: Sep 26, 2026, 12:30 PM EDT.
Listing information is deemed reliable but not guaranteed. Cress commentary is separate from the MLS listing description. Contact Cress about a correction.
For personal, noncommercial use to identify properties you may be interested in purchasing.
