George Cress of Real Broker Email: george@cress.co (dot co) Call/Text: 212-203-5251

Trumbull, CT / SOLD
57 Bunker Hill DriveTrumbull, CT 06611
The buyer could have saved $3,900 in brokerage fees*
When you buy with Cress, we give you back a portion of the brokerage commission we receive.
See how the commission rebate works ↗*Estimate assumes a 2.5% buyer-agent commission and a 20% rebate. Actual savings depend on final purchase price and commission received. Based on the recorded closed price; this is a hypothetical estimate, not a statement of actual commission or rebate paid.
Sale Price$780,000ClosedNovember 18, 2025
Open house
Our Take
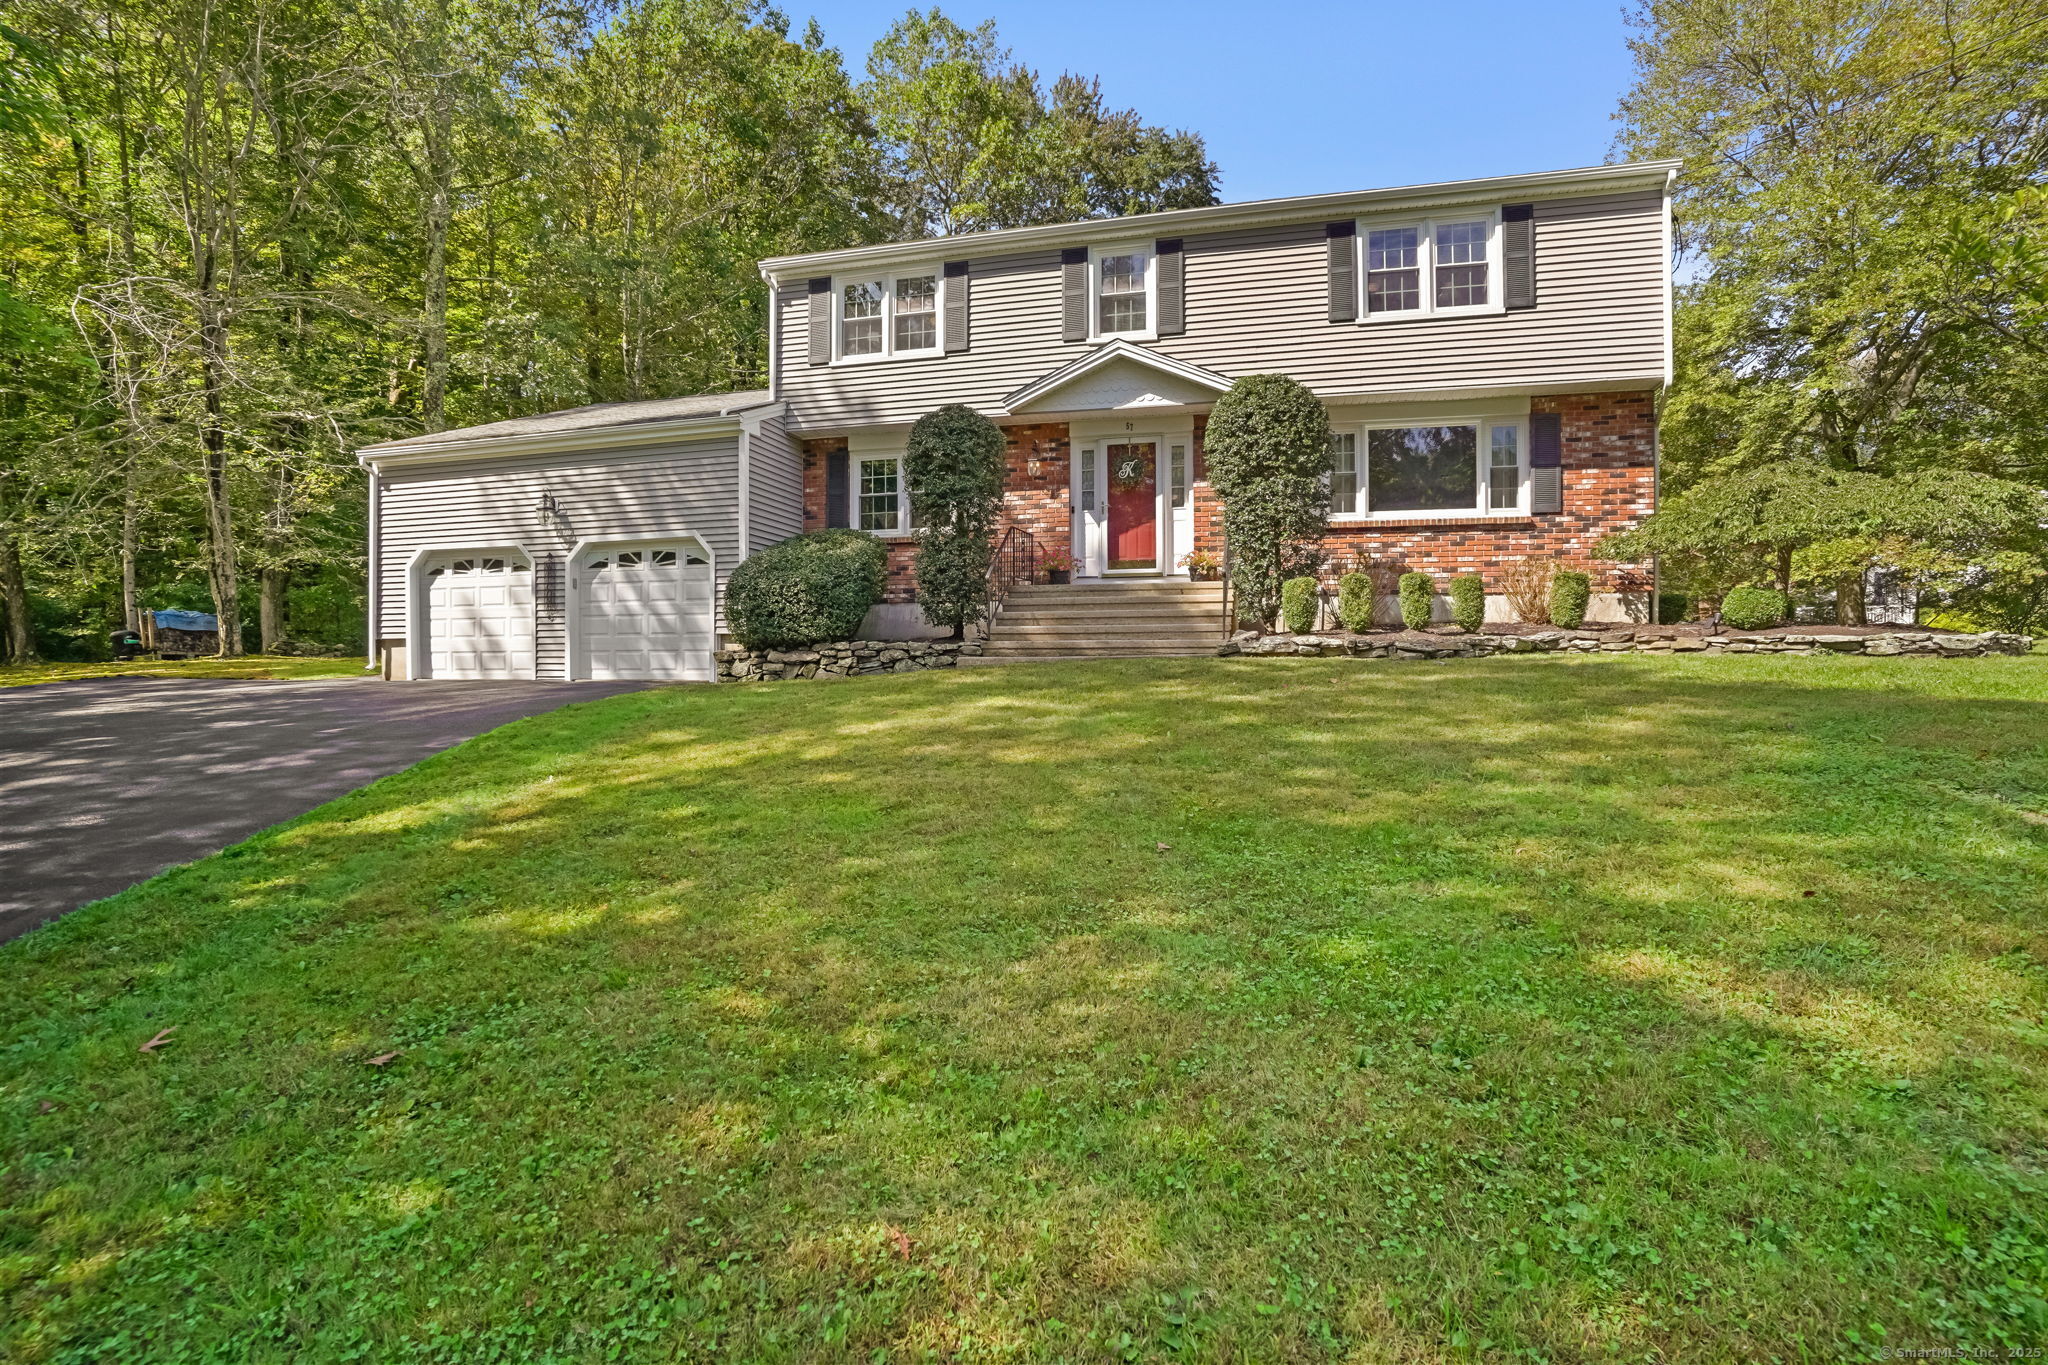
57 Bunker Hill Drive in Trumbull is a 1978 colonial with four bedrooms and two full and one half bath. Its exterior combines vinyl clapboard siding and a brick facade, while the flat one-acre backyard includes a refinished deck and above-ground pool. Inside, hardwood floors run through most first-floor rooms. The kitchen has granite countertops, cabinet storage, and built-in pantry space beside a vaulted family room with skylights, a fireplace, and sliders to the deck. A finished lower level offers flexible recreation space.
At a glance
Closed · MLS #24128547- Bedrooms
- 4
- BathroomsBaths
- 2 full / 1 half
- Square feet
- 2,836
- Year built
- 1978
- Acres
- 1
- Property taxes
- $12,277
July 2025-June 2026
What stands out
- One-acre backyard with refinished deck and above-ground pool
- Hardwood floors through most first-floor rooms
- Connected living and dining rooms
- Granite kitchen with built-in pantry space
- Vaulted family room with skylights and fireplace
- Primary suite with private full bathroom
- Three bedrooms sharing a full hall bathroom
- Finished lower level with high ceilings
Read the full listing description
This classic colonial is set on a quaint street in one of Trumbull's most desirable neighborhoods. Offering over 2,300 square feet above grade with 4 bedrooms and 2.5 baths, this home blends comfort, space, and convenience. The exterior features timeless vinyl clapboard siding accented with a brick facade, while the flat one-acre backyard provides a private retreat with a refinished deck and above-ground pool. Inside, the first floor is filled with natural light and hardwood floors that run through most rooms. The living and dining rooms connect seamlessly, creating an ideal flow for gatherings. The eat-in kitchen is finished with granite countertops, ample cabinet storage, and additional built-in pantry space, perfectly situated next to the step-down family room with vaulted ceilings, skylights, a fireplace, and sliders to the deck. A powder room, laundry area, and a versatile room currently serving as a home office complete the main level. Upstairs, the spacious primary suite features abundant closet space and a private full bathroom. Three additional well-sized bedrooms share a separate full hall bathroom, offering comfort and convenience. The finished lower level adds approximately 500 square feet of living space, featuring high ceilings and durable vinyl flooring, ideal for a recreation room, gym, or media space. With its serene setting, thoughtful layout, and central location close to all Trumbull amenities, this home is ready to welcome a new owner.
Schools
- Elementary
- Daniels Farm
- Middle
- Hillcrest
- High
- Trumbull
Schools as reported by SmartMLS. Confirm attendance assignments with the district.
Price history
| Date | Event | Price |
|---|---|---|
| Closed price | $780,000 | |
| Original list price | $779,000 |
Intermediate price changes and previous listings may not be included.
Interested in a property like this?
Cress can help you understand the market and find currently available homes.
*Estimate: $780,000 closed price × assumed 2.5% buyer-agent commission × 20% rebate = $3,900. Actual savings depend on the final purchase price and commission Cress receives. The assumed commission is not a representation of this listing's offered or actual compensation. This is a hypothetical estimate, not a rebate paid on this sale.
Listed by William Raveis Real Estate · (203) 255-6841
Matthew Hyde
SmartMLS · Listing #24128547 · Closed
Listing data checked: Sep 26, 2026, 12:24 PM EDT.
Listing information is deemed reliable but not guaranteed. Cress commentary is separate from the MLS listing description. Contact Cress about a correction.
For personal, noncommercial use to identify properties you may be interested in purchasing.
