George Cress of Real Broker Email: george@cress.co (dot co) Call/Text: 212-203-5251

Trumbull, CT / SOLD
591 Whitney AvenueTrumbull, CT 06611
The buyer could have saved $2,625 in brokerage fees*
When you buy with Cress, we give you back a portion of the brokerage commission we receive.
See how the commission rebate works ↗*Estimate assumes a 2.5% buyer-agent commission and a 20% rebate. Actual savings depend on final purchase price and commission received. Based on the recorded closed price; this is a hypothetical estimate, not a statement of actual commission or rebate paid.
Sale Price$525,000ClosedOctober 31, 2021
Open house
Our Take
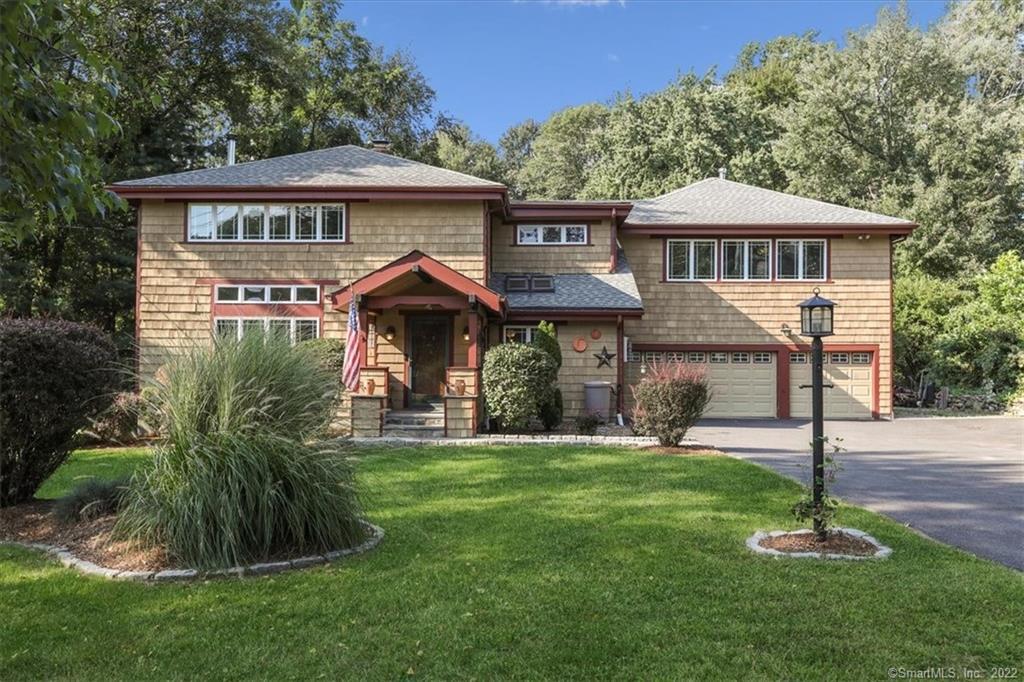
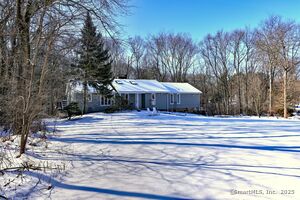
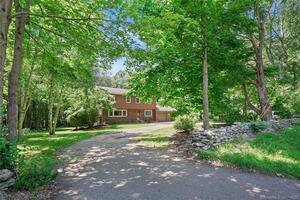
591 Whitney Avenue is a prairie-style Craftsman Colonial on a level .88-acre property in Trumbull, with cedar shakes, a pillared front porch, stonewalls, blue stone walkways, and landscaped grounds. Inside, the main level includes a two-story living room with exposed beams and a wood stove, a dining room and breakfast room opening to a 12-by-36-foot deck, and a kitchen with skylights, oak cabinetry, and granite countertops. The upper level includes a master suite, loft, two additional bedrooms, and two full baths.
At a glance
Closed · MLS #170436333- Bedrooms
- 3
- BathroomsBaths
- 3 full / 0 half
- Square feet
- 3,065
- Year built
- 1950
- Acres
- 0.88
- Property taxes
- $10,432
July 2021-June 2022
What stands out
- Prairie-style Craftsman Colonial exterior
- Two-story living room with exposed beams
- Kitchen with skylights and granite countertops
- Dining and breakfast rooms open to deck
- Master suite with private bath and screened porch
- Three-car attached garage and storage shed
- Finished lower level with transferable warranty
- Expanded workshop with cabinets and sink
Read the full listing description
You'll be impressed with this prairie-style Craftsman Colonial on spectacular level .88 acre enhanced w/ cedar shakes, a pillared front porch, hip roofing, an antique pre-civil war front door, deep overhanging eves, streamlined Anderson casement & transom windows, skylights, blue stone walkways, & handsome stonewalls characteristic of this nature-embracing design. Central air, newer driveway, 3-car att. garage, storage shed, 30-year architectural roof w/ weaved valleys & professional landscaping adorned w/ many flowering perennials add to appeal. Main level has welcoming entry foyer; dramatic two-story living room w/ vaulted ceiling, exposed beams & wood stove; formal dining room w/ sliders to a sprawling 12 x 36 deck; full bath, & EIK w/ vaulted ceiling & skylights, oak cabinetry, granite countertops; & breakfast room w/ sliders to deck. Second floor addition in 1998 boasts a spectacular 26 x 37 master BR suite w/ wood stove, private bath w/ WP tub & shower stall, a huge WI closet, & charming screened -n porch. A spacious loft perfect for office or sitting area, two other BR's, & a full bath complete upper level. Finished LL provides 400 SF & has been professionally waterproofed by CT Basement Systems w/ a 50-year transferrable warranty. The 13 x 27 workshop remodeled & expanded in 1998 has white cabinets, stainless steel sink, TP windows, & double doors extra parking spot is a dream for the contractor, car enthusiast, hobbyist, or someone in need of a home office.
Schools
- Elementary
- Daniels Farm
- Middle
- Hillcrest
- High
- Trumbull
Schools as reported by SmartMLS. Confirm attendance assignments with the district.
Price history
| Date | Event | Price |
|---|---|---|
| Closed price | $525,000 | |
| Original list price | $525,000 |
Intermediate price changes and previous listings may not be included.
Interested in a property like this?
Cress can help you understand the market and find currently available homes.
Nearby sold homes
View sold homes in Trumbull → Sold 01/16/24
$640,0004 beds · 2 ba · 3,626 sqft · Sold1237 Daniels Farm Road, Trumbull, CT 06611Berkshire Hathaway NE Prop.
Sold 01/16/24
$640,0004 beds · 2 ba · 3,626 sqft · Sold1237 Daniels Farm Road, Trumbull, CT 06611Berkshire Hathaway NE Prop.
 Sold 08/27/23
$560,0003 beds · 3 ba · 2,170 sqft · Sold580 Whitney Avenue, Trumbull, CT 06611Coldwell Banker Realty
Sold 08/27/23
$560,0003 beds · 3 ba · 2,170 sqft · Sold580 Whitney Avenue, Trumbull, CT 06611Coldwell Banker Realty
 Sold 03/30/25
$1,200,0004 beds · 3 ba · 4,057 sqft · Sold1224 Daniels Farm Road, Trumbull, CT 06611Coldwell Banker Realty
Sold 03/30/25
$1,200,0004 beds · 3 ba · 4,057 sqft · Sold1224 Daniels Farm Road, Trumbull, CT 06611Coldwell Banker Realty
 Sold 03/13/25
$760,0004 beds · 2.5 ba · 3,705 sqft · Sold21 Cranbury Drive, Trumbull, CT 06611Coldwell Banker Realty
Sold 03/13/25
$760,0004 beds · 2.5 ba · 3,705 sqft · Sold21 Cranbury Drive, Trumbull, CT 06611Coldwell Banker Realty
 Sold 09/27/22
$559,0004 beds · 2.5 ba · 2,142 sqft · Sold1205 Daniels Farm Road, Trumbull, CT 06611William Raveis Real Estate
Sold 09/27/22
$559,0004 beds · 2.5 ba · 2,142 sqft · Sold1205 Daniels Farm Road, Trumbull, CT 06611William Raveis Real Estate
*Estimate: $525,000 closed price × assumed 2.5% buyer-agent commission × 20% rebate = $2,625. Actual savings depend on the final purchase price and commission Cress receives. The assumed commission is not a representation of this listing's offered or actual compensation. This is a hypothetical estimate, not a rebate paid on this sale.
Listed by Berkshire Hathaway NE Prop.
Joan Hainsworth
SmartMLS · Listing #170436333 · Closed
Listing data checked: Sep 26, 2026, 12:43 PM EDT.
Listing information is deemed reliable but not guaranteed. Cress commentary is separate from the MLS listing description. Contact Cress about a correction.
For personal, noncommercial use to identify properties you may be interested in purchasing.
