George Cress of Real Broker Email: george@cress.co (dot co) Call/Text: 212-203-5251

Trumbull, CT / SOLD
6121 Main StreetTrumbull, CT 06611
The buyer could have saved $3,300 in brokerage fees*
When you buy with Cress, we give you back a portion of the brokerage commission we receive.
See how the commission rebate works ↗*Estimate assumes a 2.5% buyer-agent commission and a 20% rebate. Actual savings depend on final purchase price and commission received. Based on the recorded closed price; this is a hypothetical estimate, not a statement of actual commission or rebate paid.
Sale Price$660,000ClosedFebruary 28, 2024
Open house
Our Take
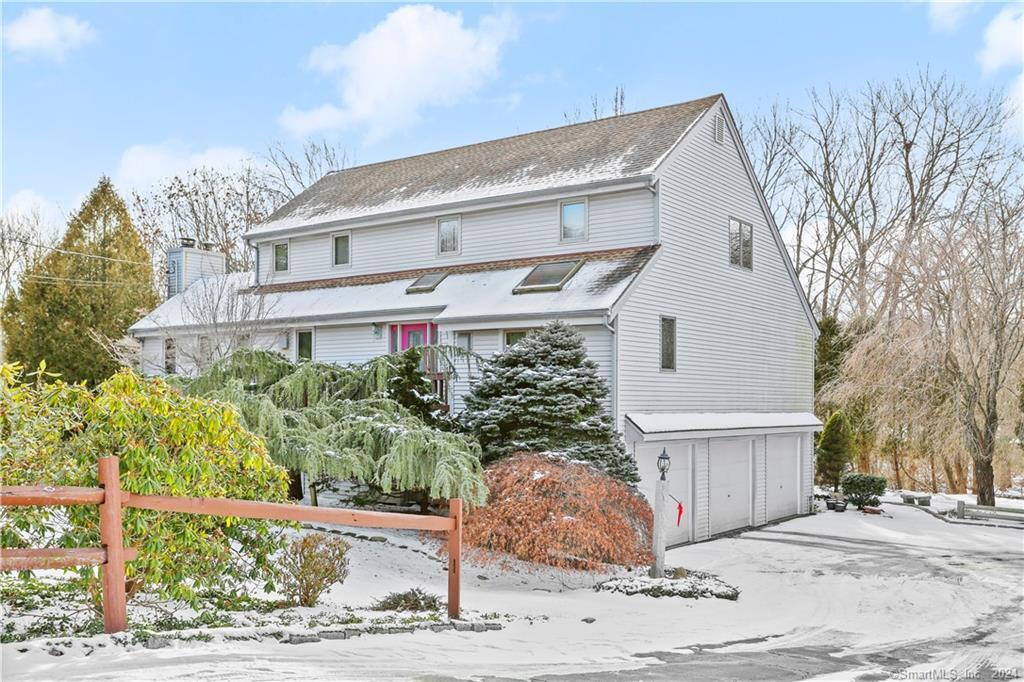
6121 Main Street in Trumbull is a contemporary home with a flexible layout and mid-century modern overtones. The living room pairs a vaulted ceiling with skylights and opens to the dining room. A granite kitchen connects to the dining area and family room, where a gas fireplace is located. The lower level adds a walk-out, rec room, kitchenette, full bathroom, and storage. Outside are a rear deck, flagstone patio, level rear yard, mature landscaping, and a three-car garage.
At a glance
Closed · MLS #170620536- Bedrooms
- 3
- BathroomsBaths
- 3 full / 1 half
- Square feet
- 3,474
- Year built
- 1988
- Acres
- 0.5
- Property taxes
- $12,443
July 2023-June 2024
What stands out
- Vaulted living room with skylights
- Granite kitchen with rear deck access
- Upper-level bedrooms with two walk-in closets each
- Primary suite with balcony and whirlpool tub
- Walk-out lower level with kitchenette and full bathroom
- Flagstone patio and level rear yard
- Three-car garage with turnaround driveway
- Mature landscaping surrounding the home
Read the full listing description
Lovely Contemporary... A Total Of 3488 Square Feet With In-Law/Guest Potential This Home Embodies Style and Utility Located In The Jane Ryan School District. Lots Of Mid-Century Mod Overtones In The Layout and Architecture Provide A Light Filled Interior. The Unique Layout Is Not Only Functional But Also Flexible. The Living Room Has A Dramatic Vaulted Ceiling With Skylights and Opens To The Dining Room. Granite Kitchen Has Sliders Leading To Rear Deck & Opens To Dining Area & Family Room With Gas Fireplace. Each Of The Upper Level Bedrooms Has 2 Walk-In Closets Plus There's A Loft Area Overlooking The Living Room. The Primary Bedroom Has A Walk-In Closet and Balcony, Private Bath With Whirlpool Tub, Separate Shower Stall, Twin Sinks & Skylight. The Lower Level Has A Walk-Out, Large Rec Room (Once Used As a 4th Bedroom), Kitchenette, Full Bathroom, Large Walk-In Closet Plus A Cedar Closet & Separate Heating Zone. Walk-Out Lower Level Leads To Flagstone Patio & Level Rear Yard. Lower Level Sliders & Window Bring In Natural Light. 3 Car Garage & Driveway With Large Turnaround Area. Home Has Lots Of Closets & Storage. Terrific Location...Close Proximity To Restaurants and Shopping and Convenient for Commuters...Close Access To Merritt, Route 8, I-95 & Train Stations. Beautiful, Mature Landscaping Visible From All Sides! This Fantastic Home Is Nestled Off The Road Behind A Wall Of Evergreens and Is Waiting For Your Personal Touches & Updates To Make It Your Own!
Schools
- Elementary
- Jane Ryan
- Middle
- Madison
- High
- Trumbull
Schools as reported by SmartMLS. Confirm attendance assignments with the district.
Price history
| Date | Event | Price |
|---|---|---|
| Closed price | $660,000 | |
| Original list price | $699,900 |
Intermediate price changes and previous listings may not be included.
Interested in a property like this?
Cress can help you understand the market and find currently available homes.
*Estimate: $660,000 closed price × assumed 2.5% buyer-agent commission × 20% rebate = $3,300. Actual savings depend on the final purchase price and commission Cress receives. The assumed commission is not a representation of this listing's offered or actual compensation. This is a hypothetical estimate, not a rebate paid on this sale.
Listed by RE/MAX Right Choice
David Soares
SmartMLS · Listing #170620536 · Closed
Listing data checked: Sep 26, 2026, 12:32 PM EDT.
Listing information is deemed reliable but not guaranteed. Cress commentary is separate from the MLS listing description. Contact Cress about a correction.
For personal, noncommercial use to identify properties you may be interested in purchasing.
