George Cress of Real Broker Email: george@cress.co (dot co) Call/Text: 212-203-5251

Trumbull, CT / SOLD
67 Fieldcrest DriveTrumbull, CT 06611
The buyer could have saved $3,425 in brokerage fees*
When you buy with Cress, we give you back a portion of the brokerage commission we receive.
See how the commission rebate works ↗*Estimate assumes a 2.5% buyer-agent commission and a 20% rebate. Actual savings depend on final purchase price and commission received. Based on the recorded closed price; this is a hypothetical estimate, not a statement of actual commission or rebate paid.
Sale Price$685,000ClosedOctober 5, 2023
Open house
Our Take
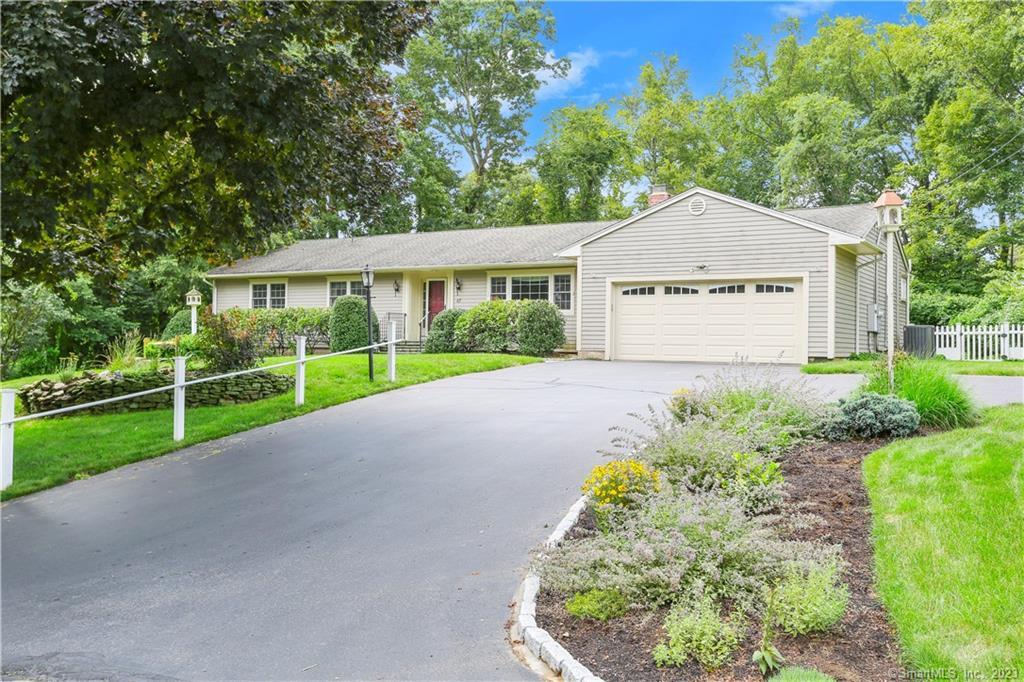
67 Fieldcrest Drive is a three-bedroom ranch-style home in Trumbull with two full baths and one half bath. Its main level includes a foyer, living room with gas fireplace, kitchen with skylight, granite counters, stainless appliances, two ovens, and a work island, plus a family room with built-ins and an electric fireplace. The primary suite includes a walk-in closet, grab bars, and a roll-in shower. The lower level adds an office, recreation area, workshop, and storage, while the backyard includes a deck, gazebo, lawn, gardens, fire pit area, and shed.
At a glance
Closed · MLS #170583754- Bedrooms
- 3
- BathroomsBaths
- 2 full / 1 half
- Square feet
- 2,696
- Year built
- 1966
- Acres
- 0.59
- Property taxes
- $11,725
July 2023-June 2024
What stands out
- Sunny kitchen with skylight and granite counters
- Kitchen with stainless appliances and two ovens
- Family room with built-ins and electric fireplace
- Primary suite with walk-in closet and roll-in shower
- Two additional bedrooms with full and half baths
- Lower-level office, recreation area, and workshop
- Oversized deck with gazebo and gardens
- Backyard fire pit area and shed
Read the full listing description
The ultimate in one-level living! This picture perfect ranch style home will really impress you. Enter into the welcoming foyer to the spacious and sunny living room with gas fireplace. Adjacent is sunny kitchen with skylight, granite counters, stainless appliances, 2 ovens and a large work island. With perfect flow, this opens directly to the family room with built-ins and electric fireplace. The primary suite of this home has been updated for ease of living with walk-in-closet, grab bars, roll-in shower and is ADA friendly -- or just enjoy it because it's spacious and beautiful! There are 2 additional bedrooms in this wing along with a full bath and a half bath for guests. One of the bedrooms currently houses the laundry, but that can also be moved back to the lower level if preferred. The lower level has a nice office and recreation area with tiled flooring, plus a workshop and additional storage. The back property is an oasis with an oversized deck with gazebo, plus beautiful lawn and gardens, fire pit area and a shed. This home is not to be missed! HIGHEST & BEST OFFERS BY MONDAY 7/17 AT 5:00 PM. OWNER WILL RESPOND WED 7/19. EARLY TO MID OCTOBER OCCUPANCY A MUST.
Schools
- Elementary
- Tashua
- Middle
- Madison
- High
- Trumbull
Schools as reported by SmartMLS. Confirm attendance assignments with the district.
Price history
| Date | Event | Price |
|---|---|---|
| Closed price | $685,000 | |
| Original list price | $599,000 |
Intermediate price changes and previous listings may not be included.
Interested in a property like this?
Cress can help you understand the market and find currently available homes.
*Estimate: $685,000 closed price × assumed 2.5% buyer-agent commission × 20% rebate = $3,425. Actual savings depend on the final purchase price and commission Cress receives. The assumed commission is not a representation of this listing's offered or actual compensation. This is a hypothetical estimate, not a rebate paid on this sale.
Listed by Coldwell Banker Realty
Kelly Higgins
SmartMLS · Listing #170583754 · Closed
Listing data checked: Sep 26, 2026, 12:34 PM EDT.
Listing information is deemed reliable but not guaranteed. Cress commentary is separate from the MLS listing description. Contact Cress about a correction.
For personal, noncommercial use to identify properties you may be interested in purchasing.
