George Cress of Real Broker Email: george@cress.co (dot co) Call/Text: 212-203-5251

Trumbull, CT / SOLD
6773 Main StreetTrumbull, CT 06611
The buyer could have saved $3,750 in brokerage fees*
When you buy with Cress, we give you back a portion of the brokerage commission we receive.
See how the commission rebate works ↗*Estimate assumes a 2.5% buyer-agent commission and a 20% rebate. Actual savings depend on final purchase price and commission received. Based on the recorded closed price; this is a hypothetical estimate, not a statement of actual commission or rebate paid.
Sale Price$750,000ClosedAugust 4, 2022
Open house
Our Take
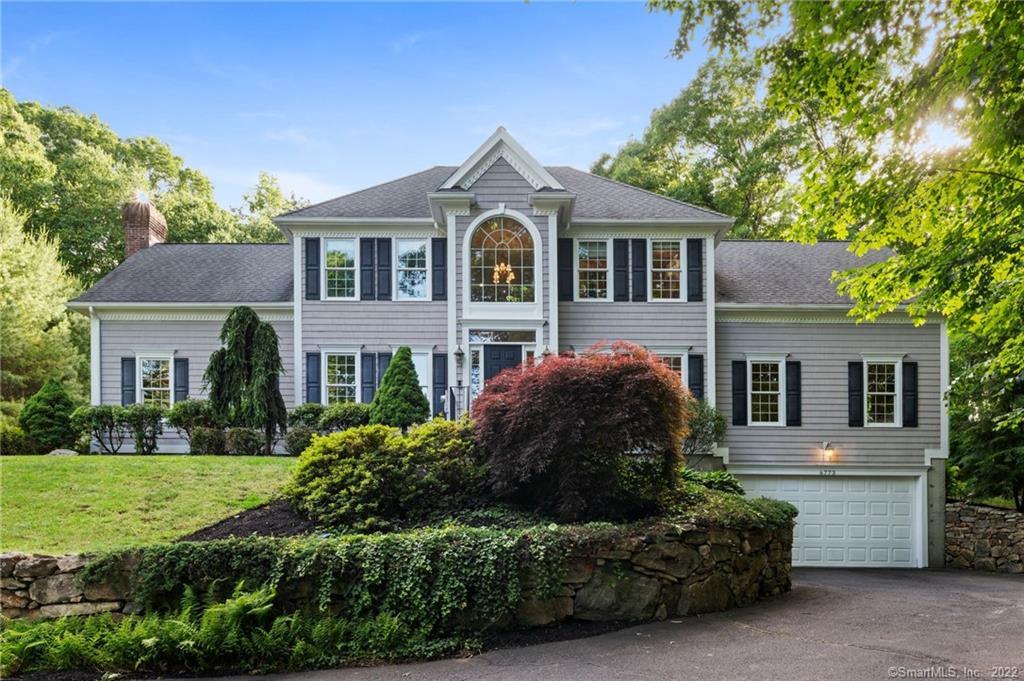
6773 Main Street is a 2006 Colonial in northwestern Trumbull’s Tashua neighborhood, with four bedrooms, three full baths, one half-bath, and 0.71 acres. Interior details include a two-story foyer with bordered herringbone hardwoods, a formal dining room with coffered moulding and paneled trim, and a living room with vaulted ceilings and a stone hearth. The home also includes an office, a first-floor primary suite, and a second primary suite occupying an entire second-story wing.
At a glance
Closed · MLS #170493069- Bedrooms
- 4
- BathroomsBaths
- 3 full / 1 half
- Square feet
- 3,004
- Year built
- 2006
- Acres
- 0.71
- Property taxes
- $13,481
July 2021-June 2022
What stands out
- Two-story foyer with bordered herringbone hardwoods
- Formal dining room with coffered moulding
- Kitchen with granite counters and double oven
- Kitchen opens to a large deck
- First-floor primary suite with soaking tub
- Office with French doors and chair rail
- Living room with vaulted ceilings and stone hearth
- Second-story primary suite with custom shelving
Read the full listing description
Welcome home to 6773 Main Street in northwestern Trumbull's Tashua neighborhood! This modern Colonial possesses the eye-pleasing classic form and the modern function needed for daily living. The two-story foyer is outfitted with bordered herringbone hardwoods. Crisp multi-level colonial coffered moulding and paneled trim give the formal dining room an elegant air. The ultra-functional eat-in kitchen features 42" trimmed cabinets, granite counters, tumbled travertine backsplash, stainless steel appliances, double oven and double sink, with a view of the private backyard and access to a huge deck. Make multigenerational living or extended guest stays a breeze with one of two Primary Suites, located on the first floor and equipped with a walk-in closet and generous full bath w/ dual vanity, soaking tub, and walk-in shower. Heading back through the kitchen and into the foyer, you'll find the office w/ double wide entryway, chair rail, and French doors that allow a view into the living room w/o all the noise. The living room spans the entire depth of the house, and vaulted ceilings and stone hearth make for a comfortable space to unwind at the end of the day. Access the office, 1st floor powder room, and deck from here. The 2nd story Primary Suite occupies an entire wing of the 2nd story. With vaulted ceilings, a private view, huge walk-in w/ custom shelving system, and full bath to rival that of the 1st floor Primary, you'll enjoy having all of the space w/o being too far...
Schools
- Elementary
- Per Board of Ed
- Middle
- Not provided
- High
- Per Board of Ed
Schools as reported by SmartMLS. Confirm attendance assignments with the district.
Price history
| Date | Event | Price |
|---|---|---|
| Closed price | $750,000 | |
| Original list price | $749,900 |
Intermediate price changes and previous listings may not be included.
Interested in a property like this?
Cress can help you understand the market and find currently available homes.
Nearby sold homes
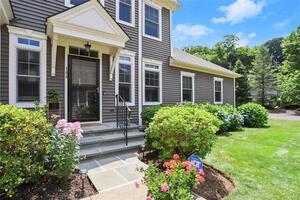
View sold homes in Trumbull →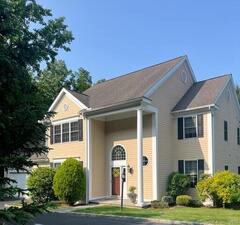 Sold 09/27/23
$490,0003 beds · 2.5 ba · 2,432 sqft · Sold1 Century Drive, Unit 1, Trumbull, CT 06611Gen Next
Sold 09/27/23
$490,0003 beds · 2.5 ba · 2,432 sqft · Sold1 Century Drive, Unit 1, Trumbull, CT 06611Gen Next
 Sold 06/08/22
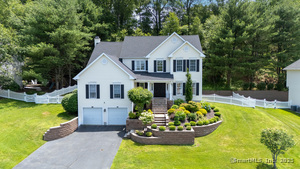
$535,0004 beds · 2.5 ba · 3,074 sqft · Sold54 Salem Road, Trumbull, CT 06611William Raveis Real Estate
Sold 06/08/22
$535,0004 beds · 2.5 ba · 3,074 sqft · Sold54 Salem Road, Trumbull, CT 06611William Raveis Real Estate
 Sold 08/05/24
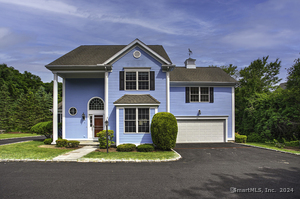
$532,0003 beds · 2.5 ba · 2,666 sqft · Sold3 Century Drive, Unit 3, Trumbull, CT 06611William Raveis Real Estate
Sold 08/05/24
$532,0003 beds · 2.5 ba · 2,666 sqft · Sold3 Century Drive, Unit 3, Trumbull, CT 06611William Raveis Real Estate
 Sold 11/29/22
$470,0003 beds · 2.5 ba · 2,100 sqft · Sold106 Colonial Village Circle, Unit 106, Trumbull, CT 06611RE/MAX Right Choice
Sold 11/29/22
$470,0003 beds · 2.5 ba · 2,100 sqft · Sold106 Colonial Village Circle, Unit 106, Trumbull, CT 06611RE/MAX Right Choice
 Sold 09/04/25
$1,015,0004 beds · 2.5 ba · 3,099 sqft · Sold81 Salem Road, Trumbull, CT 06611Coldwell Banker Realty
Sold 09/04/25
$1,015,0004 beds · 2.5 ba · 3,099 sqft · Sold81 Salem Road, Trumbull, CT 06611Coldwell Banker Realty
*Estimate: $750,000 closed price × assumed 2.5% buyer-agent commission × 20% rebate = $3,750. Actual savings depend on the final purchase price and commission Cress receives. The assumed commission is not a representation of this listing's offered or actual compensation. This is a hypothetical estimate, not a rebate paid on this sale.
Listed by KW Legacy Partners
Jessica Boswell
SmartMLS · Listing #170493069 · Closed
Listing data checked: Sep 26, 2026, 12:40 PM EDT.
Listing information is deemed reliable but not guaranteed. Cress commentary is separate from the MLS listing description. Contact Cress about a correction.
For personal, noncommercial use to identify properties you may be interested in purchasing.
