George Cress of Real Broker Email: george@cress.co (dot co) Call/Text: 212-203-5251

Trumbull, CT / SOLD
7 Regency Circle, Unit 7Trumbull, CT 06611
The buyer could have saved $3,675 in brokerage fees*
When you buy with Cress, we give you back a portion of the brokerage commission we receive.
See how the commission rebate works ↗*Estimate assumes a 2.5% buyer-agent commission and a 20% rebate. Actual savings depend on final purchase price and commission received. Based on the recorded closed price; this is a hypothetical estimate, not a statement of actual commission or rebate paid.
Sale Price$735,000ClosedOctober 22, 2025
Open house
Our Take
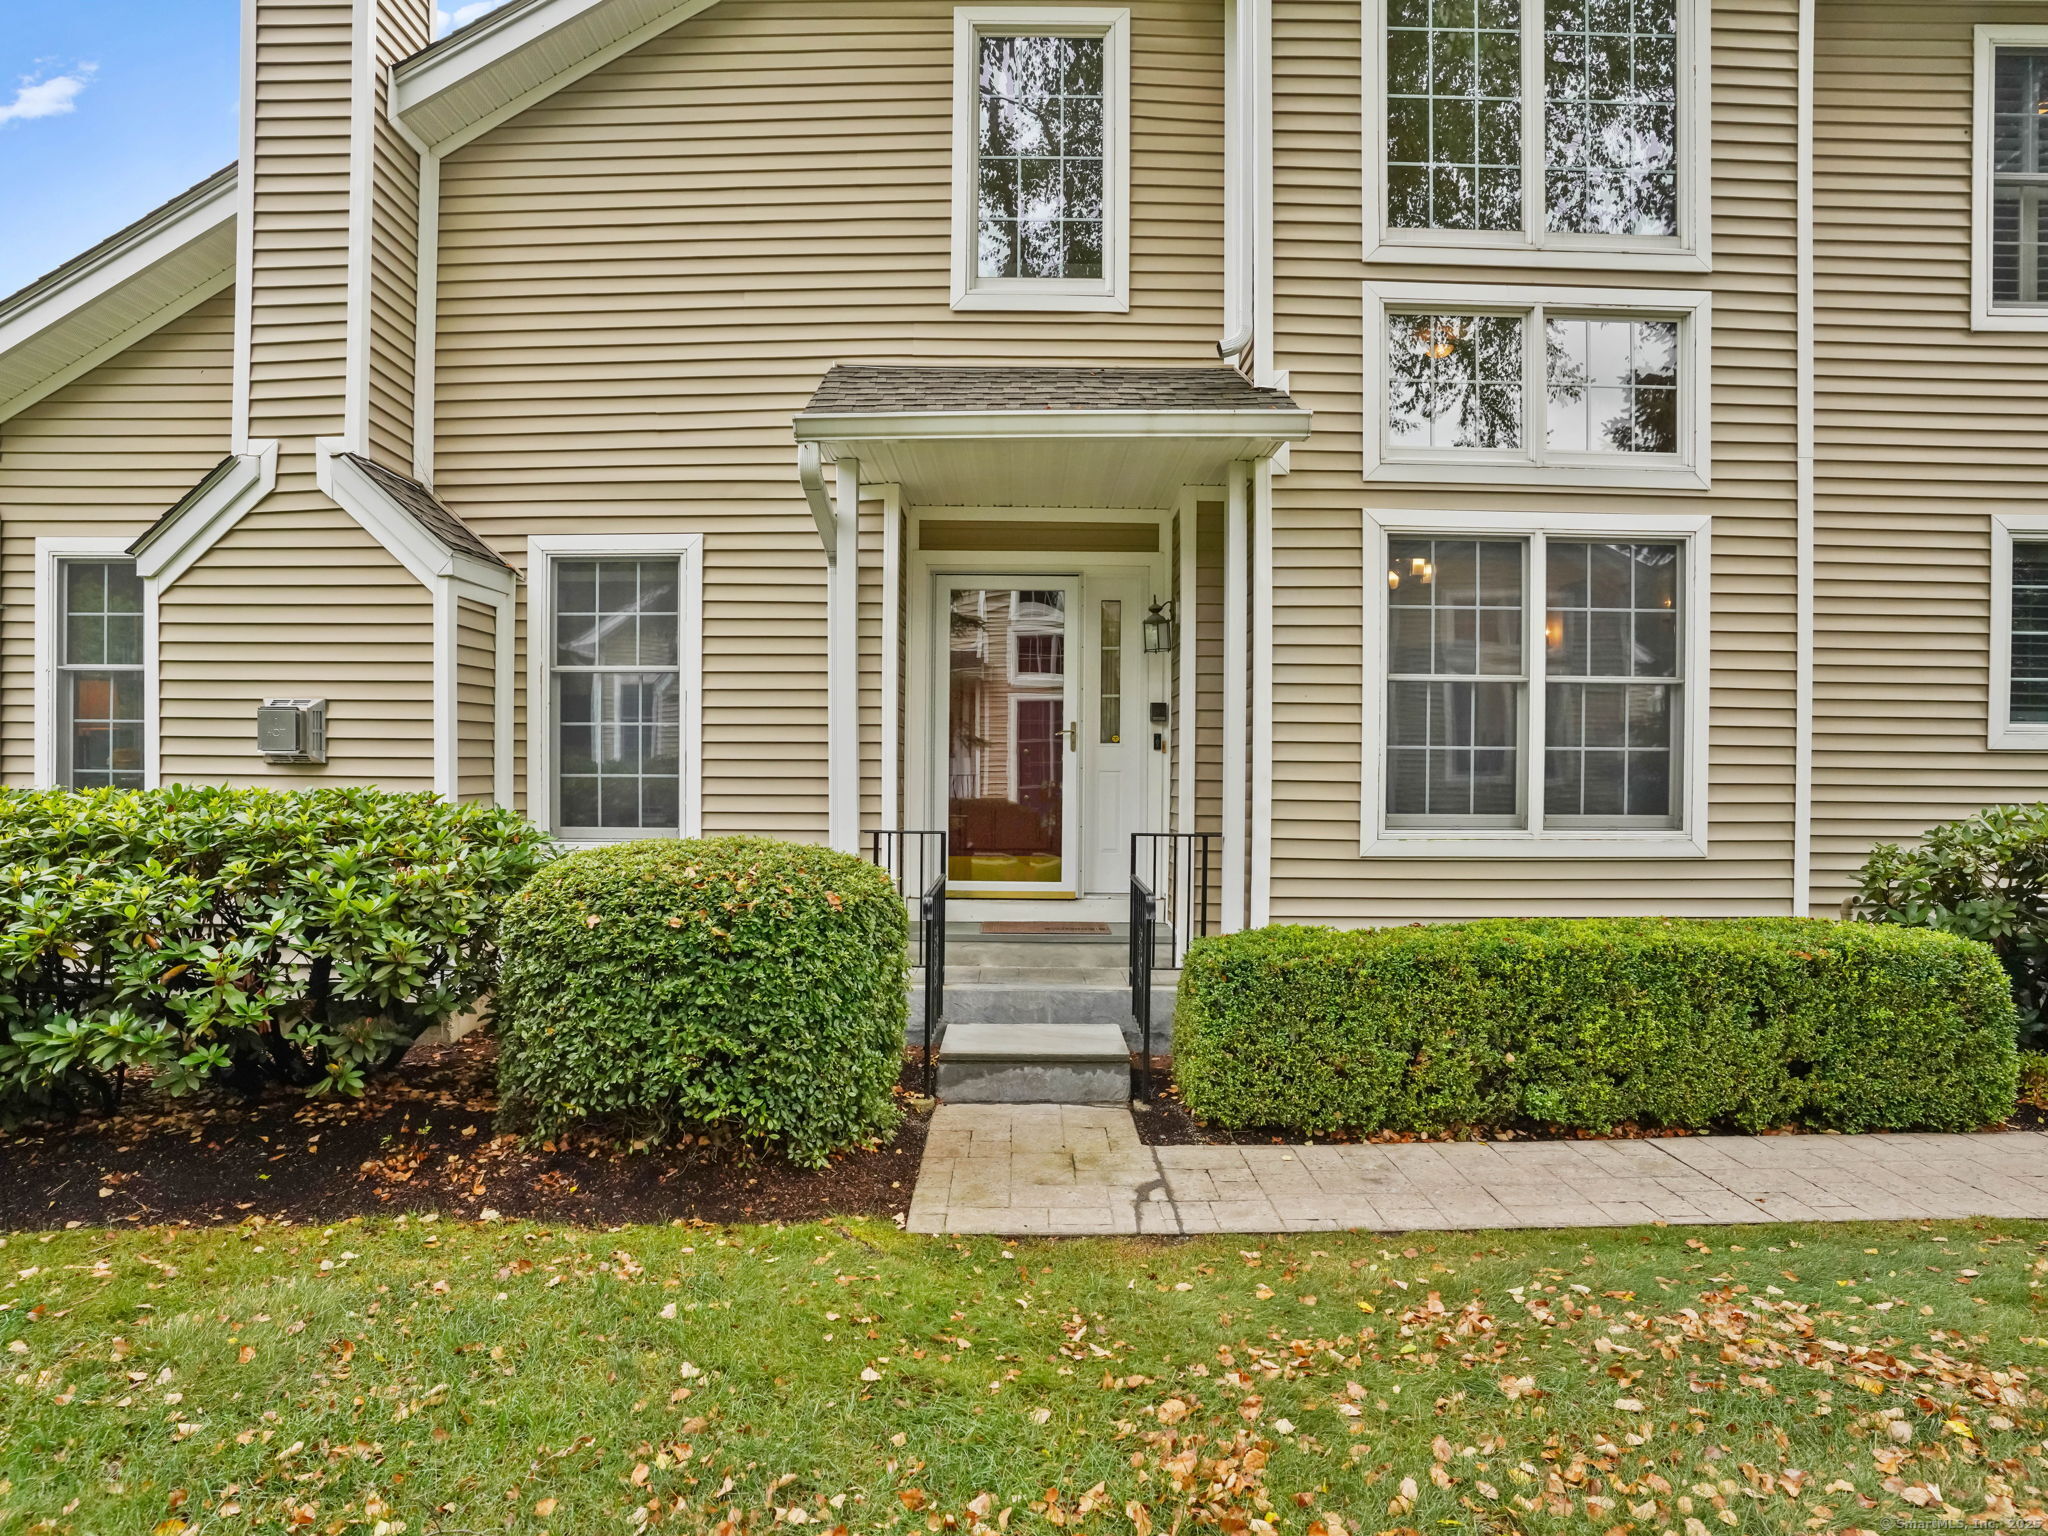
7 Regency Circle is a three-bedroom, three-and-a-half-bath townhouse built in 2004, with a vaulted living room, gas fireplace, and 16-foot TimberTech deck overlooking the backyard. The main level also includes a dining room with two-story windows, a kitchen with a center island and separate dining area, a primary suite with two walk-in closets, and a two-car attached garage. Upstairs are a skylit loft and two bedrooms, while the walkout lower level adds a family or recreation room, bath, closet, and storage.
At a glance
Closed · MLS #24114890- Bedrooms
- 3
- BathroomsBaths
- 3 full / 1 half
- Square feet
- 2,878
- Year built
- 2004
- Acres
- Not provided
- Property taxes
- $12,605
July 2025-June 2026
What stands out
- Vaulted living room with gas fireplace
- 16-foot TimberTech deck overlooking backyard
- Kitchen with center island and dining area
- Primary suite with two walk-in closets
- Attached two-car garage on main level
- Skylit loft and hardwood-floor bedrooms
- Walkout recreation room with bath
- Access to Pequonnock River Trail and recreation
Read the full listing description
Spectacular Regency Meadows Townhouse (was Toll Brothers model unit) with dramatic vaulted ceilings in Living room with gas fireplace opens to 16' Timber Tech deck overlooking level backyard, sunny Dining room with 2 stories of windows, spacious center isle Kitchen has separate sunny Dining area with 12' transom windows, cathedral Primary Bedroom suite with his/her walk-in closets and new walk-in custom tile shower, twin sinks with quartz counter and additional vanity. Updated Powder room and Laundry room plus attached 2 car garage on main level. Graceful, curved staircase to upper level with skylit Loft, 2 spacious Bedrooms (one has 12' built-in bookcase + French door)- all with hardwood floors and full Bath.Plantation shutters in 3 Bedrooms and kitchen. Lower-level walkout Family/Rec room with Bath, walk-in closet and generous storage/utility space! Convenient to highways, Tashua Knolls (golf, tennis, pickle ball, swimming and restaurant) and steps to Pequonnock River Trail & recreation!
Schools
- Elementary
- Tashua
- Middle
- Madison
- High
- Trumbull
Schools as reported by SmartMLS. Confirm attendance assignments with the district.
Price history
| Date | Event | Price |
|---|---|---|
| Closed price | $735,000 | |
| Original list price | $749,900 |
Intermediate price changes and previous listings may not be included.
Interested in a property like this?
Cress can help you understand the market and find currently available homes.
*Estimate: $735,000 closed price × assumed 2.5% buyer-agent commission × 20% rebate = $3,675. Actual savings depend on the final purchase price and commission Cress receives. The assumed commission is not a representation of this listing's offered or actual compensation. This is a hypothetical estimate, not a rebate paid on this sale.
Listed by William Raveis Real Estate · (203) 261-0028
Jeffrey Craw
SmartMLS · Listing #24114890 · Closed
Listing data checked: Sep 26, 2026, 12:24 PM EDT.
Listing information is deemed reliable but not guaranteed. Cress commentary is separate from the MLS listing description. Contact Cress about a correction.
For personal, noncommercial use to identify properties you may be interested in purchasing.
