George Cress of Real Broker Email: george@cress.co (dot co) Call/Text: 212-203-5251

Trumbull, CT / SOLD
71 Cider Mill LaneTrumbull, CT 06611
The buyer could have saved $2,825 in brokerage fees*
When you buy with Cress, we give you back a portion of the brokerage commission we receive.
See how the commission rebate works ↗*Estimate assumes a 2.5% buyer-agent commission and a 20% rebate. Actual savings depend on final purchase price and commission received. Based on the recorded closed price; this is a hypothetical estimate, not a statement of actual commission or rebate paid.
Sale Price$565,000ClosedMarch 4, 2026
Open house
Our Take
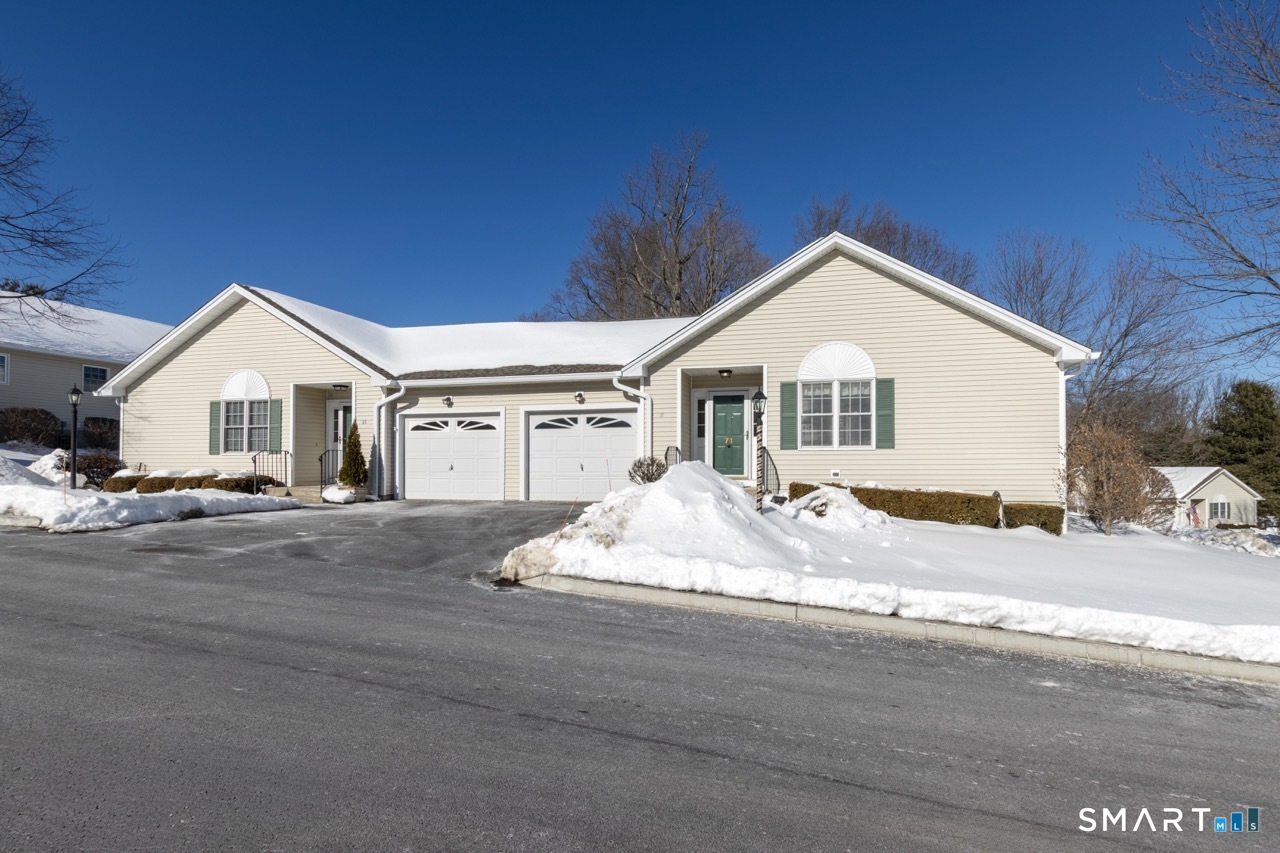
71 Cider Mill Lane is a first-floor condominium with an open main-level layout, hardwood floors, cathedral ceilings, custom millwork, and built-ins. The remodeled kitchen includes quartz countertops, a ceramic farmhouse sink, stainless steel appliances, a gas stove, and pantry storage. A living room gas fireplace opens to a private Trex-style deck overlooking grassy grounds framed by stone walls and mature trees. The home also includes a primary suite, office or library, direct garage access, and a finished lower level with a family room and full bath.
At a glance
Closed · MLS #24152135- Bedrooms
- 1
- BathroomsBaths
- 2 full / 1 half
- Square feet
- 2,660
- Year built
- 1998
- Acres
- Not provided
- Property taxes
- $9,564
July 2025-June 2026
What stands out
- Remodeled kitchen with quartz countertops and gas stove
- Hardwood floors, cathedral ceilings, and custom built-ins
- Private Trex-style deck overlooking grassy grounds
- Primary suite with shower and whirlpool tub
- Eat-in area with custom built-in bench seating
- Direct garage access and laundry area
- Finished lower level with family room and full bath
- Stone walls and mature trees beyond the deck
Read the full listing description
Better than new, this move-in-ready 1st Floor luxury condominium has been beautifully updated and meticulously maintained, featuring hardwood floors throughout the main level, abundant natural light, custom millwork and built-ins, an open floor plan, cathedral ceilings, generous storage, and a living room with a cozy gas fireplace and sliders to a private Trex-style deck overlooking a stunning grassy property framed by classic stone walls and mature trees beyond. The brand-new, fully remodeled kitchen is a true standout, offering all-new flooring, quartz countertops, ceramic farmhouse sink, stainless steel appliances, gas stove, high-end custom cabinetry, and pantry storage. The space is anchored by a charming eat-in area with custom built-in bench seating, creating a warm and inviting spot for casual meals and conversation. The main level includes a spacious dining and living room combination, a library or home office with extensive built-ins, and a primary suite with a full bath featuring both a walk-in shower and whirlpool tub, along with his-and-hers closets. Additional conveniences include a half bath, laundry area, and direct garage access. The finished lower level offers approximately 1,290 square feet (per tax records), providing exceptional space for guests or personal use. This bonus area features new luxury tile flooring, a large family room with full bath, cedar closet, walk-in closet, a rare set of Bilco doors to the exterior-making moving in a breeze.
Schools
- Elementary
- Middlebrook
- Middle
- Madison
- High
- Trumbull
Schools as reported by SmartMLS. Confirm attendance assignments with the district.
Price history
| Date | Event | Price |
|---|---|---|
| Closed price | $565,000 | |
| Original list price | $539,900 | |
| Closed price | $490,000 | |
| Original list price | $439,000 |
Intermediate price changes and previous listings may not be included.
Interested in a property like this?
Cress can help you understand the market and find currently available homes.
*Estimate: $565,000 closed price × assumed 2.5% buyer-agent commission × 20% rebate = $2,825. Actual savings depend on the final purchase price and commission Cress receives. The assumed commission is not a representation of this listing's offered or actual compensation. This is a hypothetical estimate, not a rebate paid on this sale.
Listed by Higgins Group Real Estate · (203) 452-5500
Fredda Takacs
SmartMLS · Listing #24152135 · Closed
Listing data checked: Sep 26, 2026, 12:22 PM EDT.
Listing information is deemed reliable but not guaranteed. Cress commentary is separate from the MLS listing description. Contact Cress about a correction.
For personal, noncommercial use to identify properties you may be interested in purchasing.
