George Cress of Real Broker Email: george@cress.co (dot co) Call/Text: 212-203-5251

Trumbull, CT / SOLD
75 Saxony DriveTrumbull, CT 06611
The buyer could have saved $3,555 in brokerage fees*
When you buy with Cress, we give you back a portion of the brokerage commission we receive.
See how the commission rebate works ↗*Estimate assumes a 2.5% buyer-agent commission and a 20% rebate. Actual savings depend on final purchase price and commission received. Based on the recorded closed price; this is a hypothetical estimate, not a statement of actual commission or rebate paid.
Sale Price$711,000ClosedJune 14, 2023
Open house
Our Take
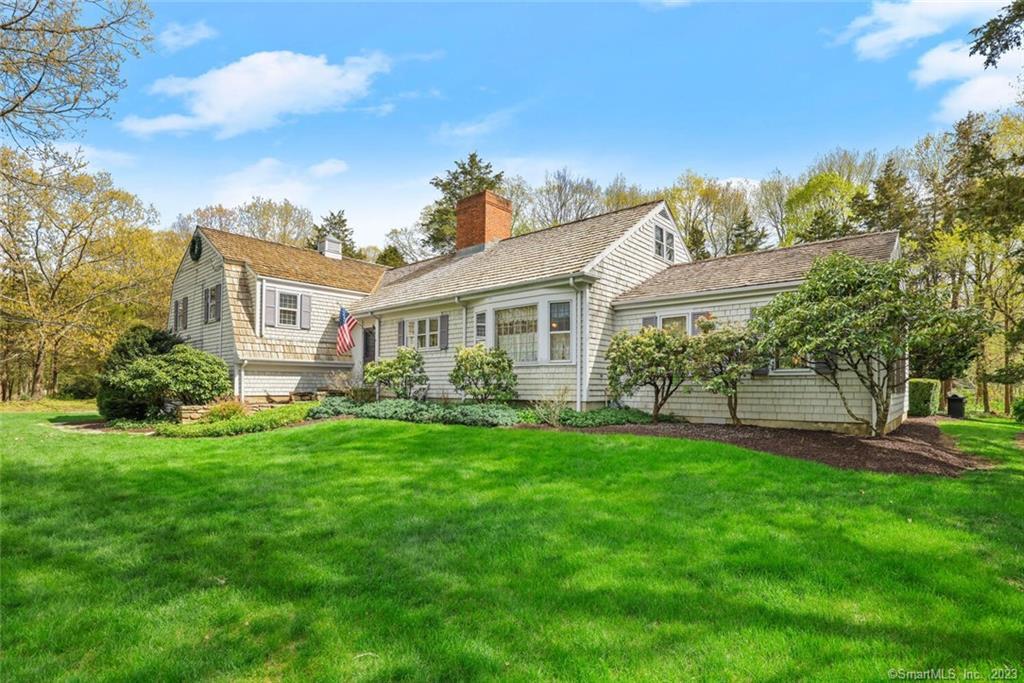
75 Saxony Drive is a 1967 Williamsburg-style colonial/split set on 1.01 acres in Trumbull’s Tashua section. The four-bedroom home has two full baths and one half bath, with cedar shingles and a cedar roof. Interior details include exposed beams, pegged hardwood floors, brickwork, detailed moldings, a cathedral-ceilinged family room, and a finished lower-level recreation room. A bluestone patio, shed, mud room, laundry room, den, and professionally finished lower level add to the home’s mix of indoor and outdoor spaces.
At a glance
Closed · MLS #170561487- Bedrooms
- 4
- BathroomsBaths
- 2 full / 1 half
- Square feet
- 3,174
- Year built
- 1967
- Acres
- 1.01
- Property taxes
- $12,492
July 2022-June 2023
What stands out
- Cedar shingles and cedar roof
- Eat-in kitchen with exposed beams
- Dining room with pegged hardwood floors
- Family room with cathedral ceiling and wet bar
- Primary suite with tiled shower bath
- Oak floors in three additional bedrooms
- Bluestone patio off the family room
- Finished lower-level recreation room and den
Read the full listing description
This stunning Williamsburg-style colonial/split is a masterpiece of exceptional craftsmanship & attention to detail, w/ hand-split cedar shingles & a cedar roof, situated in a picturesque park-like setting in the highly sought-after Tashua sect of town. The home boasts the perfect combination of charming and modern amenities, w/ an abundance of natural light throughout & appealing sized rooms, each detailed w/ their own enhancements. The 1st floor features a lg EIK w/exposed wood beams, a full brick wall, & a large picture window. The spacious DR is complemented by detailed moldings, random width hdwd pegged fls, & a French door to the FR. The LR boasts exposed beams, pegged wood fls, & a col FP, while the gorgeous FR has a cathedral ceiling, oak floor, built-in wet bar, & slider to the outdoor bluestone patio. The primary bedroom has oak fls, great closet space, & a fully tiled bath w/ shower stall. Three other generously sized bedrooms each feature oak floors and ample closet space. On the third level, you'll find the 4th bedroom w/ oak floors and a cathedral ceiling. The lower level boasts a 400 sq ft professionally finished rec/play room, a mud room/laundry room, and a charming den with exposed wood beams and built-in bookshelves. Magnificent grounds & a shed complete the picture of this exceptional home, which is conv loc near schools, parks, shopping, restaurants, highways, & just a short walk to the Tashua Knolls Golf Course & recreational complex. Please see addendum
Schools
- Elementary
- Tashua
- Middle
- Madison
- High
- Trumbull
Schools as reported by SmartMLS. Confirm attendance assignments with the district.
Price history
| Date | Event | Price |
|---|---|---|
| Closed price | $711,000 | |
| Original list price | $629,900 |
Intermediate price changes and previous listings may not be included.
Interested in a property like this?
Cress can help you understand the market and find currently available homes.
*Estimate: $711,000 closed price × assumed 2.5% buyer-agent commission × 20% rebate = $3,555. Actual savings depend on the final purchase price and commission Cress receives. The assumed commission is not a representation of this listing's offered or actual compensation. This is a hypothetical estimate, not a rebate paid on this sale.
Listed by William Raveis Real Estate
Jay Cannone
SmartMLS · Listing #170561487 · Closed
Listing data checked: Sep 26, 2026, 12:36 PM EDT.
Listing information is deemed reliable but not guaranteed. Cress commentary is separate from the MLS listing description. Contact Cress about a correction.
For personal, noncommercial use to identify properties you may be interested in purchasing.
