George Cress of Real Broker Email: george@cress.co (dot co) Call/Text: 212-203-5251

Trumbull, CT / SOLD
77 Ochsner PlaceTrumbull, CT 06611
The buyer could have saved $2,075 in brokerage fees*
When you buy with Cress, we give you back a portion of the brokerage commission we receive.
See how the commission rebate works ↗*Estimate assumes a 2.5% buyer-agent commission and a 20% rebate. Actual savings depend on final purchase price and commission received. Based on the recorded closed price; this is a hypothetical estimate, not a statement of actual commission or rebate paid.
Sale Price$415,000ClosedSeptember 26, 2023
Open house
Our Take
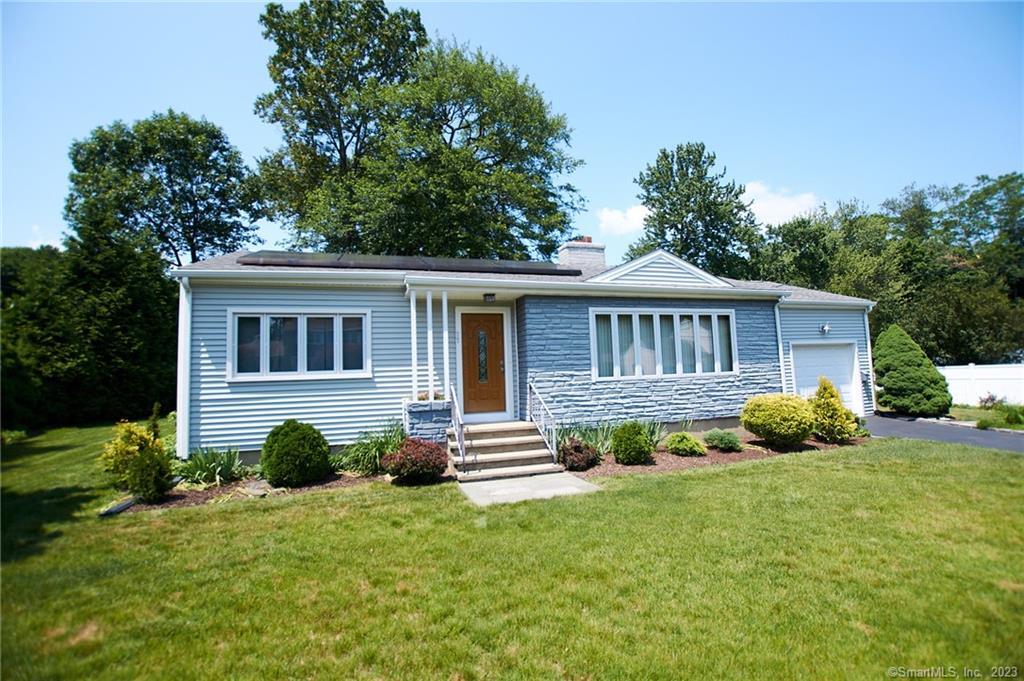
77 Ochsner Place in Trumbull is a single-level ranch-style home in a cul-de-sac. Hardwood flooring runs throughout, while the living room centers on a fireplace. The two bedrooms are served by a recently updated full bath, and the kitchen includes counter space, built-in storage, and newer stainless steel appliances. The backyard features a newer deck with vinyl railings, a stone patio, and flower gardens. The basement includes laundry areas and space for storage, play, or future finishing. Access to the garage is provided from the kitchen.
At a glance
Closed · MLS #170578640- Bedrooms
- 2
- BathroomsBaths
- 1 full / 0 half
- Square feet
- 1,090
- Year built
- 1957
- Acres
- 0.33
- Property taxes
- $6,348
July 2023-June 2024
What stands out
- Ranch-style home in a cul-de-sac
- Single-level living layout
- Hardwood flooring throughout
- Living room with central fireplace
- Recently updated full bath
- Kitchen with newer stainless steel appliances
- Garage access from the kitchen
- Newer deck and stone patio
Read the full listing description
Just turn the key and move right into to this well maintained ranch style home, situated in a cul de sac. Single level living provides easy accessibility and functionality. From the moment you enter, you'll notice the impeccable hardwood flooring throughout. The living room is perfect for relaxing and entertaining around the central fireplace. Perfect for cozying up on a chilly night. The Primary and Secondary Bedrooms provide ample sleeping space, room for guests or a home office. The recently updated full bath allows easy access from bedrooms and common areas. The dining area is perfect for intimate meals or enjoying your morning coffee. The kitchen provides counter space and built in storage, newer stainless steel stove and microwave. Access to the garage from the kitchen for convenience. The basement and laundry areas are impeccably kept. Plenty of room for storage, play space or future finishing. The backyard features a newer maintenance free deck, vinyl railings and stone patio and provides an ideal setting where you can relax, enjoy nature and be in awe of the stunningly beautiful flower gardens. The Seller has maintained the home, recently completed or has scheduled servicing of heating system, electrical, automatic garage door, chimney and fireplace cleaning, Central air unit and more for the next generation to love this home just as much as they have . This single family home offers comfort, desirable features, and a hassle free transition to your new home.
Schools
- Elementary
- Per Board of Ed
- Middle
- Per Board of Ed
- High
- Per Board of Ed
Schools as reported by SmartMLS. Confirm attendance assignments with the district.
Price history
| Date | Event | Price |
|---|---|---|
| Closed price | $415,000 | |
| Original list price | $429,900 |
Intermediate price changes and previous listings may not be included.
Interested in a property like this?
Cress can help you understand the market and find currently available homes.
*Estimate: $415,000 closed price × assumed 2.5% buyer-agent commission × 20% rebate = $2,075. Actual savings depend on the final purchase price and commission Cress receives. The assumed commission is not a representation of this listing's offered or actual compensation. This is a hypothetical estimate, not a rebate paid on this sale.
Listed by Harriman Real Estate LLC
Roberta Whalen
SmartMLS · Listing #170578640 · Closed
Listing data checked: Sep 26, 2026, 12:35 PM EDT.
Listing information is deemed reliable but not guaranteed. Cress commentary is separate from the MLS listing description. Contact Cress about a correction.
For personal, noncommercial use to identify properties you may be interested in purchasing.
