George Cress of Real Broker Email: george@cress.co (dot co) Call/Text: 212-203-5251

Trumbull, CT / SOLD
78 Randall DriveTrumbull, CT 06611
The buyer could have saved $3,135 in brokerage fees*
When you buy with Cress, we give you back a portion of the brokerage commission we receive.
See how the commission rebate works ↗*Estimate assumes a 2.5% buyer-agent commission and a 20% rebate. Actual savings depend on final purchase price and commission received. Based on the recorded closed price; this is a hypothetical estimate, not a statement of actual commission or rebate paid.
Sale Price$627,000ClosedAugust 23, 2023
Open house
Our Take
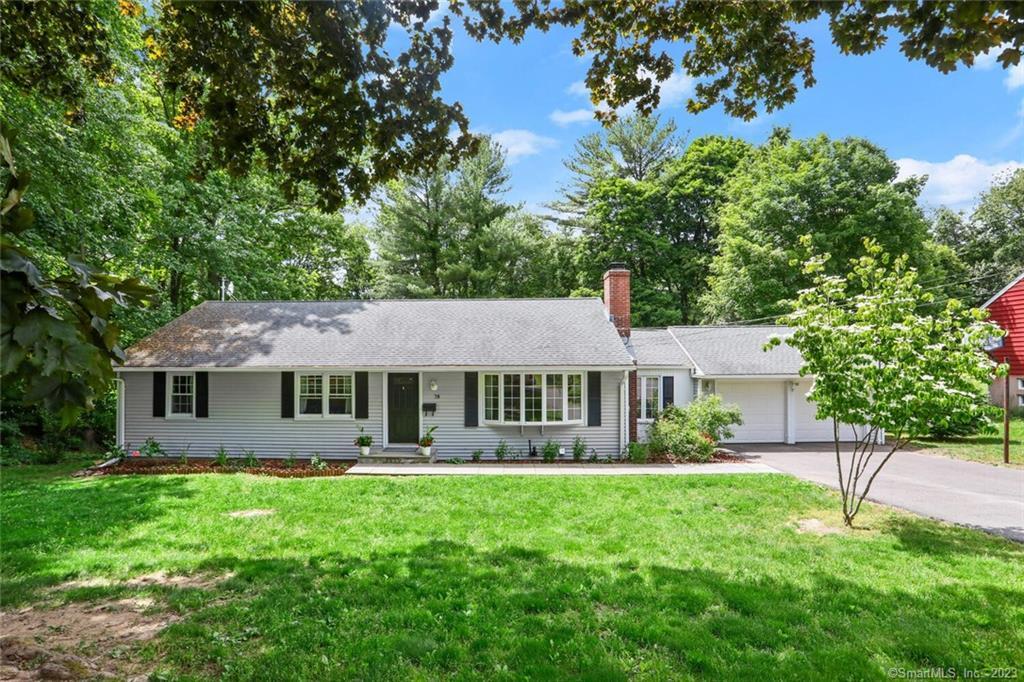
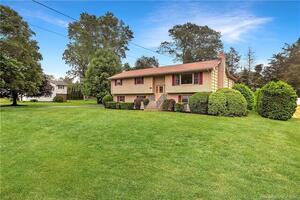
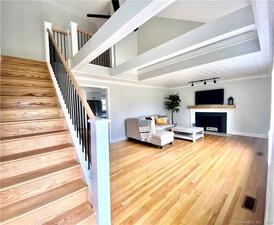
78 Randall Drive is a three-bedroom ranch with one-level main-floor living, a two-car attached garage, and a finished walkout lower level. The home has refinished hardwood floors, freshly painted walls, newer windows, crown molding, recessed lighting, and an open floor plan. The remodeled eat-in kitchen includes a center island, granite counters, and newer stainless-steel appliances. A deck and patio overlook the backyard, while the lower level adds a family room, full bathroom, laundry room, and unfinished storage. The property also includes central air conditioning and city water and sewer.
At a glance
Closed · MLS #170575546- Bedrooms
- 3
- BathroomsBaths
- 3 full / 0 half
- Square feet
- 2,496
- Year built
- 1959
- Acres
- 0.38
- Property taxes
- $9,944
July 2023-June 2024
What stands out
- Remodeled eat-in kitchen with center island
- Granite counters and newer stainless-steel appliances
- Deck and patio overlooking a private backyard
- Finished walkout lower level with full bathroom
- Brand-new wood-burning stove in lower-level family room
- Two-car attached garage with skylights
- Refinished hardwood floors and newer windows
- Primary bedroom with a full bathroom
Read the full listing description
One level living at its best! Welcome home to a well-maintained, remodeled 3 BD/3 BTH Ranch with a 2 car attached garage located in the sought-after Jane Ryan school district! Manicured landscaping, colorful flowerbeds and stone walkway welcomes you to a lovely home featuring refinished, gleaming H/W floors, freshly painted walls, newer windows, crown molding, recessed lighting and a wonderful open floor plan. Spacious, sun filled LR, showcasing a large bow window and new wood burning FPL insert, opens up to a beautifully remodeled EIK with center island, granite counters and newer SS appliances. Entertaining is a breeze in the vaulted ceiling DR with sliders to a large deck and patio, overlooking a peaceful, private backyard with a shed and playscape - perfect for outdoor enjoyment & a possible pool. All roomy bedrooms offer large closets. Spacious primary BD with full BTH easily fits a king bed. Full hall BTH completes main level. Finished walkout LL touts a sizeable FR with full size windows, a brand new wood burning stove, a full BTH & a laundry room. Perfect space for a possible 4th BD, home office, gym or potential inlaw apartment! Loads of storage in unfinished area. 2 car attached garage with skylights, openers & side entrance door. City water/sewer. Maintenance-free vinyl siding. Newer C/A, hot water heater, gutters, chimney/insert. Award winning schools. Minutes to highways, shopping, parks, restaurants. HIGHEST & BEST BY 3 PM, Monday 6/12.
Schools
- Elementary
- Jane Ryan
- Middle
- Madison
- High
- Trumbull
Schools as reported by SmartMLS. Confirm attendance assignments with the district.
Price history
| Date | Event | Price |
|---|---|---|
| Closed price | $627,000 | |
| Original list price | $549,000 |
Intermediate price changes and previous listings may not be included.
Interested in a property like this?
Cress can help you understand the market and find currently available homes.
Nearby sold homes
View sold homes in Trumbull → Sold 11/21/22
$525,0005 beds · 2.5 ba · 2,262 sqft · Sold11 Sharon Road, Trumbull, CT 06611Coldwell Banker Realty
Sold 11/21/22
$525,0005 beds · 2.5 ba · 2,262 sqft · Sold11 Sharon Road, Trumbull, CT 06611Coldwell Banker Realty
 Sold 06/02/22
$515,0003 beds · 2 ba · 1,722 sqft · Sold59 Ridgeview Avenue, Trumbull, CT 06611Espo's Ace Realty, LLC
Sold 06/02/22
$515,0003 beds · 2 ba · 1,722 sqft · Sold59 Ridgeview Avenue, Trumbull, CT 06611Espo's Ace Realty, LLC
 Sold 07/30/26
$787,5005 beds · 2 ba · 2,596 sqft · Sold97 Ridgeview Avenue, Trumbull, CT 06611Coldwell Banker Realty
Sold 07/30/26
$787,5005 beds · 2 ba · 2,596 sqft · Sold97 Ridgeview Avenue, Trumbull, CT 06611Coldwell Banker Realty
 Sold 08/14/23
$627,5553 beds · 1.5 ba · 2,236 sqft · Sold32 Magnolia Road, Trumbull, CT 06611Property Choices Real Estate
Sold 08/14/23
$627,5553 beds · 1.5 ba · 2,236 sqft · Sold32 Magnolia Road, Trumbull, CT 06611Property Choices Real Estate
 Sold 03/06/24
$640,0004 beds · 2 ba · 2,649 sqft · Sold92 Ridgeview Avenue, Trumbull, CT 06611Keller Williams Realty
Sold 03/06/24
$640,0004 beds · 2 ba · 2,649 sqft · Sold92 Ridgeview Avenue, Trumbull, CT 06611Keller Williams Realty
*Estimate: $627,000 closed price × assumed 2.5% buyer-agent commission × 20% rebate = $3,135. Actual savings depend on the final purchase price and commission Cress receives. The assumed commission is not a representation of this listing's offered or actual compensation. This is a hypothetical estimate, not a rebate paid on this sale.
Listed by Berkshire Hathaway NE Prop.
Christine Penney
SmartMLS · Listing #170575546 · Closed
Listing data checked: Sep 26, 2026, 12:35 PM EDT.
Listing information is deemed reliable but not guaranteed. Cress commentary is separate from the MLS listing description. Contact Cress about a correction.
For personal, noncommercial use to identify properties you may be interested in purchasing.
