George Cress of Real Broker Email: george@cress.co (dot co) Call/Text: 212-203-5251

Trumbull, CT / SOLD
82 Teeter Rock RoadTrumbull, CT 06611
The buyer could have saved $4,625 in brokerage fees*
When you buy with Cress, we give you back a portion of the brokerage commission we receive.
See how the commission rebate works ↗*Estimate assumes a 2.5% buyer-agent commission and a 20% rebate. Actual savings depend on final purchase price and commission received. Based on the recorded closed price; this is a hypothetical estimate, not a statement of actual commission or rebate paid.
Sale Price$925,000ClosedMarch 27, 2025
Open house
Our Take

82 Teeter Rock Road in Trumbull centers on a remodeled kitchen with quartz countertops, natural red birch cabinetry, an island, a built-in desk, and newer appliances. French doors open to a heated and cooled sunroom with terra-cotta tile, a mini-split, backyard views, and a walkout to the stone patio. The main floor also includes a den, living room with gas fireplace and built-in bookshelves, dining room, laundry room, and half bath. The professionally landscaped backyard includes a water garden and plantings.
At a glance
Closed · MLS #24076782- Bedrooms
- 4
- BathroomsBaths
- 2 full / 1 half
- Square feet
- 2,940
- Year built
- 1975
- Acres
- 1.49
- Property taxes
- $13,499
July 2024-June 2025
What stands out
- Quartz countertops and natural red birch cabinetry
- Kitchen island, extra counters, and built-in desk
- Induction range with baking drawer
- Heated and cooled four-season sunroom
- Sunroom walkout to stone patio
- Gas fireplace and backyard-facing windows
- Built-in bookshelves along living room wall
- Water garden in professionally landscaped backyard
Read the full listing description
This is a must see! Coming through the front door you have a grand foyer with beautiful tile, large coat closet and great line of sight into the den, sunroom, dining room & staircase headed to the bedrooms. The den is lined with beautiful windows that bring in all the sun into this formal sitting room. Past that your find the cozy living room with gas fireplace and windows looking into the backyard. Aligning the living room wall is built-in bookshelves. From here you will find the remodeled kitchen with quartz counter tops and natural red birch cabinets. The island is great for food prep and there is extra counter space and a desk built-in. The appliances are all newer, featuring a induction range with baking drawer and low profile microwave. There is also a very large double door pantry and beyond that another large closet for coats and shoes as you come in from the attached two car garage. Located in this hallway is the large laundry room and the convenient half bath. The sunken sunroom is off the kitchen through the French doors, it is heated and cooled for use during all 4 seasons of the year. It has terra-cotta tile and it's own mini split unit. The windows look over the backyard and it walks out to the stone patio. The backyard is professionally landscaped with a water garden and beautiful plantings, in the spring and summer months it is your private oasis. Back through the main floor the last room is the dining room complete with chair rail & chandelier.
Schools
- Elementary
- Per Board of Ed
- Middle
- Not provided
- High
- Per Board of Ed
Schools as reported by SmartMLS. Confirm attendance assignments with the district.
Price history
| Date | Event | Price |
|---|---|---|
| Closed price | $925,000 | |
| Original list price | $840,000 |
Intermediate price changes and previous listings may not be included.
Interested in a property like this?
Cress can help you understand the market and find currently available homes.
Nearby sold homes
Closest recorded sales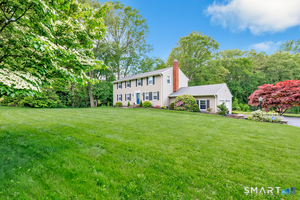 Sold 04/27/26
$985,0004 beds · 2.5 ba · 3,677 sqft · Sold85 Teeter Rock Road, Trumbull, CT 06611Keller Williams Realty
Sold 04/27/26
$985,0004 beds · 2.5 ba · 3,677 sqft · Sold85 Teeter Rock Road, Trumbull, CT 06611Keller Williams Realty
 Sold 03/06/23
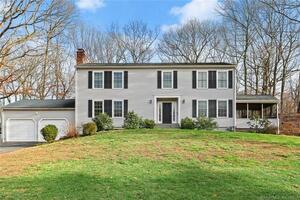
$720,0004 beds · 2.5 ba · 2,960 sqft · Sold94 Teeter Rock Road, Trumbull, CT 06611William Raveis Real Estate
Sold 03/06/23
$720,0004 beds · 2.5 ba · 2,960 sqft · Sold94 Teeter Rock Road, Trumbull, CT 06611William Raveis Real Estate
 Sold 07/15/24
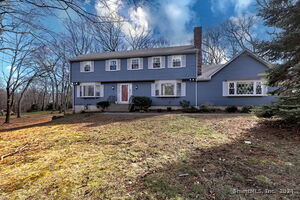
$828,0004 beds · 2.5 ba · 3,166 sqft · Sold62 Teeter Rock Road, Trumbull, CT 06611RE/MAX Right Choice
Sold 07/15/24
$828,0004 beds · 2.5 ba · 3,166 sqft · Sold62 Teeter Rock Road, Trumbull, CT 06611RE/MAX Right Choice
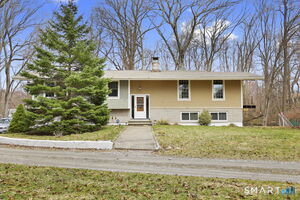 Sold 08/02/26
$625,0003 beds · 2 ba · 2,109 sqft · Sold36 North Street, Trumbull, CT 06611William Raveis Real Estate
Sold 08/02/26
$625,0003 beds · 2 ba · 2,109 sqft · Sold36 North Street, Trumbull, CT 06611William Raveis Real Estate
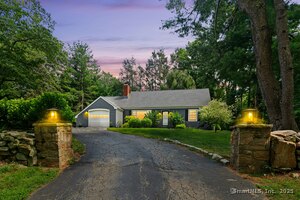 Sold 08/13/25
$585,0002 beds · 2 ba · 2,051 sqft · Sold79 North Street, Trumbull, CT 06611Realty ONE Group Connect
Sold 08/13/25
$585,0002 beds · 2 ba · 2,051 sqft · Sold79 North Street, Trumbull, CT 06611Realty ONE Group Connect
*Estimate: $925,000 closed price × assumed 2.5% buyer-agent commission × 20% rebate = $4,625. Actual savings depend on the final purchase price and commission Cress receives. The assumed commission is not a representation of this listing's offered or actual compensation. This is a hypothetical estimate, not a rebate paid on this sale.
Listed by Berkshire Hathaway NE Prop.
Wendy Dietz
SmartMLS · Listing #24076782 · Closed
Listing data checked: Sep 26, 2026, 12:27 PM EDT.
Listing information is deemed reliable but not guaranteed. Cress commentary is separate from the MLS listing description. Contact Cress about a correction.
For personal, noncommercial use to identify properties you may be interested in purchasing.
