George Cress of Real Broker Email: george@cress.co (dot co) Call/Text: 212-203-5251

Trumbull, CT / SOLD
86 Rangely DriveTrumbull, CT 06611
The buyer could have saved $3,400 in brokerage fees*
When you buy with Cress, we give you back a portion of the brokerage commission we receive.
See how the commission rebate works ↗*Estimate assumes a 2.5% buyer-agent commission and a 20% rebate. Actual savings depend on final purchase price and commission received. Based on the recorded closed price; this is a hypothetical estimate, not a statement of actual commission or rebate paid.
Sale Price$680,000ClosedJune 14, 2022
Open house
Our Take
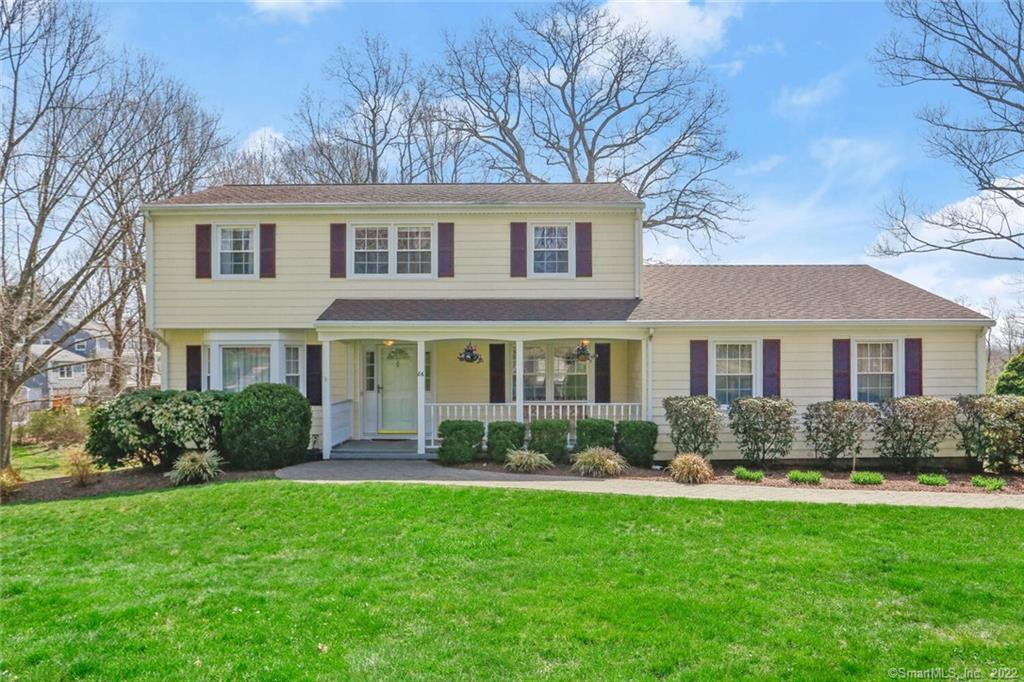
86 Rangely Drive in Trumbull is a four-bedroom Colonial on .57 acre with an open floorplan and updates noted throughout. The main level includes a remodeled kitchen with breakfast counter, family room with a dual-sided fireplace shared with the formal living room, laundry, and a 2010 year-round sunroom and mudroom entry. Upstairs are four bedrooms, including an owners’ suite with full bath and walk-in closet. A finished walkout lower level adds a playroom, and the home has a two-car attached garage.
At a glance
Closed · MLS #170477727- Bedrooms
- 4
- BathroomsBaths
- 2 full / 1 half
- Square feet
- 2,207
- Year built
- 1964
- Acres
- 0.57
- Property taxes
- $10,212
July 2021-June 2022
What stands out
- Four-bedroom Colonial with 2.5 baths
- Remodeled kitchen with maple cabinetry and granite
- Dual-sided fireplace between family and living rooms
- Year-round vaulted-ceiling sunroom
- Finished walkout lower-level playroom
- Owner’s suite with full bath and walk-in closet
- Two-car attached garage
- Covered front porch and stone walkway
Read the full listing description
**Highest and Best Offers requested by Tuesday, 4/19, @ noon.**Curb appeal galore!! This irresistible, pristine 4BR, 2.5 BTH Colonial will capture your heart. Perfectly sited on .57 of an acre, almost every inch of this home has been updated during recent years. Great open floorplan. Remodeled Kitchen w/ breakfast counter features maple cabinetry & granite while the Family Rm. enjoys a dual sided fireplace w/ the formal Living Room. Main level Laundry. A 2010 addition includes a year round Sunroom w/ vaulted ceiling (elect. heat) and Mudroom entry. Finished walkout Lower Level w/ Playroom ('10) not included in the Sq. Footage. The upstairs offers 4 BRs including the spacious Owners' Suite w/ Full Bath & walk-in closet. 2nd Fl. just painted & H/W floors refinished. Installed new Vinyl Siding, Windows & Roof (2000), replaced Furnace ('03) and H/W Heater (Phase III), added Transfer Switch for Generator, Stained Deck ('21). Special Features of this home also include; Newly installed front stone walkway, covered front porch, Central A/C, Recessed Lighting, 2 Car Attached Garage, Irrigation System (side & front yards), a replaced Oil Tank in Basement, 200 Amp Elect. plus 2 Zone Heat. Wonderful neighborhood close to all Trumbull amenities!!
Schools
- Elementary
- Jane Ryan
- Middle
- Madison
- High
- Trumbull
Schools as reported by SmartMLS. Confirm attendance assignments with the district.
Price history
| Date | Event | Price |
|---|---|---|
| Closed price | $680,000 | |
| Original list price | $599,900 |
Intermediate price changes and previous listings may not be included.
Interested in a property like this?
Cress can help you understand the market and find currently available homes.
Nearby sold homes
View sold homes in Trumbull →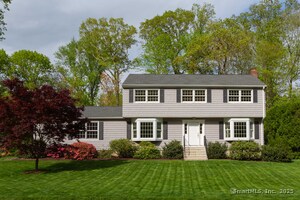 Sold 06/29/25
$801,0004 beds · 2.5 ba · 2,070 sqft · Sold78 Rangely Drive, Trumbull, CT 06611RE/MAX Heritage
Sold 06/29/25
$801,0004 beds · 2.5 ba · 2,070 sqft · Sold78 Rangely Drive, Trumbull, CT 06611RE/MAX Heritage
 Sold 10/17/23
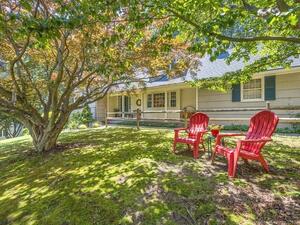
$688,0004 beds · 2.5 ba · 2,251 sqft · Sold89 Rangely Drive, Trumbull, CT 06611Landfall Properties, LLC
Sold 10/17/23
$688,0004 beds · 2.5 ba · 2,251 sqft · Sold89 Rangely Drive, Trumbull, CT 06611Landfall Properties, LLC
 Sold 10/09/25
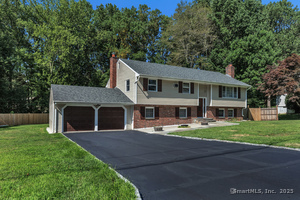
$665,0004 beds · 2.5 ba · 1,386 sqft · Sold77 Rangely Drive, Trumbull, CT 06611Modern Day Real Estate
Sold 10/09/25
$665,0004 beds · 2.5 ba · 1,386 sqft · Sold77 Rangely Drive, Trumbull, CT 06611Modern Day Real Estate
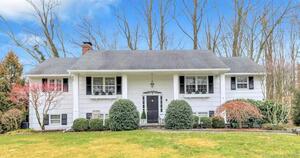 Sold 04/14/24
$625,0003 beds · 3 ba · 2,688 sqft · Sold71 Rangely Drive, Trumbull, CT 06611Preston Gray Real Estate
Sold 04/14/24
$625,0003 beds · 3 ba · 2,688 sqft · Sold71 Rangely Drive, Trumbull, CT 06611Preston Gray Real Estate
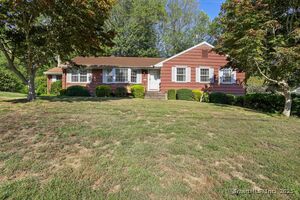 Sold 02/17/26
$580,0003 beds · 2 ba · 2,016 sqft · Sold10 Aragon Drive, Trumbull, CT 06611Coldwell Banker Realty
Sold 02/17/26
$580,0003 beds · 2 ba · 2,016 sqft · Sold10 Aragon Drive, Trumbull, CT 06611Coldwell Banker Realty
*Estimate: $680,000 closed price × assumed 2.5% buyer-agent commission × 20% rebate = $3,400. Actual savings depend on the final purchase price and commission Cress receives. The assumed commission is not a representation of this listing's offered or actual compensation. This is a hypothetical estimate, not a rebate paid on this sale.
Listed by William Raveis Real Estate
Bobbi Loughran
SmartMLS · Listing #170477727 · Closed
Listing data checked: Sep 26, 2026, 12:41 PM EDT.
Listing information is deemed reliable but not guaranteed. Cress commentary is separate from the MLS listing description. Contact Cress about a correction.
For personal, noncommercial use to identify properties you may be interested in purchasing.
