George Cress of Real Broker Email: george@cress.co (dot co) Call/Text: 212-203-5251

Weston, CT / SOLD
1 Katydid LaneWeston, CT 06883
The buyer could have saved $16,150 in brokerage fees*
When you buy with Cress, we give you back a portion of the brokerage commission we receive.
See how the commission rebate works ↗*Estimate assumes a 2.5% buyer-agent commission and a 40% rebate. Actual savings depend on final purchase price and commission received. Based on the recorded closed price; this is a hypothetical estimate, not a statement of actual commission or rebate paid.
Sale Price$1,615,000ClosedMarch 13, 2025
Open house
Our Take

1 Katydid Lane in Weston is a 1946 four-bedroom home with four full baths and one half bath on 2.95 acres, bordering Aspetuck Land Trust acreage. Provence-inspired details include oak floors, archways, vintage architectural elements, and custom French doors and windows. The home has a country kitchen, great room with exposed beams and Rumford fireplace, library/office, wine cellar, and outdoor entertaining areas with a kitchen, Viking grill, pizza oven, and refrigerator.
At a glance
Closed · MLS #24045722- Bedrooms
- 4
- BathroomsBaths
- 4 full / 1 half
- Square feet
- 4,866
- Year built
- 1946
- Acres
- 2.95
- Property taxes
- $19,312
July 2024-June 2025
What stands out
- Oak floors and custom French doors
- Country kitchen with multiple appliance brands
- Great room with exposed beams and Rumford fireplace
- Living room with built-in bookcases and reading alcove
- Pea gravel terrace beneath a grape arbor
- Primary suite with fireplace and sitting area
- Above-ground finished basement with full bath
- Outdoor kitchen with Viking grill and pizza oven
Read the full listing description
Nestled in the verdant hills of Weston bordering Aspetuck Land Trust acreage, this 1940's charmer was reimagined by way of Provence, and the owners' extensive European travel. Oak hardwood flooring, romantic archways, vintage architectural details and custom French doors/windows transport you to the south of France. The home's highlight is a gorgeous country kitchen (Thermador, Bosch, SubZero, LG appliances) and a great room that boasts 9 ft ceilings, exposed beams and a Rumford fireplace. The elegant living room with built-in bookcases, original fireplace, and reading alcove leads to an outdoor pea gravel terrace beneath a leafy, grape arbor. An unexpected Yves Klein Blue dining room, and a wonderful library/office tempt guests to wait for the bar to run out! Spacious primary suite has a fireplace, sitting area and sweeping views of the property. Three additional bedrooms and two full bathrooms round out the second floor. Finished basement space with a full bath is above ground and currently being used for guests. And there is a wine cellar for those 58 degree needs! The privacy is captivating; a sun-drenched stone patio makes entertaining or peaceful reflection effortless. The fieldstone fireplace, outdoor kitchen with Viking gas grill, wood-fired pizza oven and refrigerator will encourage you to entertain friends and family. Boules you ask... the owners say Petanque, but the court is here along with a mature landscape, meandering stone walls and boxwood parterre gardens
Schools
- Elementary
- Hurlbutt
- Middle
- Weston
- High
- Weston
Schools as reported by SmartMLS. Confirm attendance assignments with the district.
Price history
| Date | Event | Price |
|---|---|---|
| Closed price | $1,615,000 | |
| Original list price | $1,675,000 |
Intermediate price changes and previous listings may not be included.
Interested in a property like this?
Cress can help you understand the market and find currently available homes.
Nearby sold homes
View sold homes in Weston → Sold 01/13/22
$1,250,0006 beds · 7 ba · 5,866 sqft · Sold89 Steep Hill Road, Weston, CT 06883Berkshire Hathaway NE Prop.
Sold 01/13/22
$1,250,0006 beds · 7 ba · 5,866 sqft · Sold89 Steep Hill Road, Weston, CT 06883Berkshire Hathaway NE Prop.
 Sold 05/28/26
$1,280,0004 beds · 4 ba · 3,786 sqft · Sold39 Tannery Lane, Weston, CT 06883Compass Connecticut, LLC
Sold 05/28/26
$1,280,0004 beds · 4 ba · 3,786 sqft · Sold39 Tannery Lane, Weston, CT 06883Compass Connecticut, LLC
 Sold 09/29/22
$1,510,0003 beds · 3 ba · 2,567 sqft · Sold108 Steep Hill Road, Weston, CT 06883Berkshire Hathaway NE Prop.
Sold 09/29/22
$1,510,0003 beds · 3 ba · 2,567 sqft · Sold108 Steep Hill Road, Weston, CT 06883Berkshire Hathaway NE Prop.
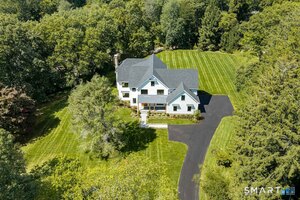 Sold 08/10/25
$2,100,0005 beds · 5.5 ba · 5,000 sqft · Sold16 Katydid Lane, Weston, CT 06883Compass Connecticut, LLC
Sold 08/10/25
$2,100,0005 beds · 5.5 ba · 5,000 sqft · Sold16 Katydid Lane, Weston, CT 06883Compass Connecticut, LLC
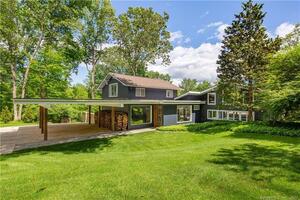 Sold 07/30/23
$2,000,0004 beds · 3 ba · 3,224 sqft · Sold9 Hackberry Hill Road, Weston, CT 06883Compass Connecticut, LLC
Sold 07/30/23
$2,000,0004 beds · 3 ba · 3,224 sqft · Sold9 Hackberry Hill Road, Weston, CT 06883Compass Connecticut, LLC
*Estimate: $1,615,000 closed price × assumed 2.5% buyer-agent commission × 40% rebate = $16,150. Actual savings depend on the final purchase price and commission Cress receives. The assumed commission is not a representation of this listing's offered or actual compensation. This is a hypothetical estimate, not a rebate paid on this sale.
Listed by Compass Connecticut, LLC
Michael Mombello
SmartMLS · Listing #24045722 · Closed
Listing information is deemed reliable but not guaranteed. Cress commentary is separate from the MLS listing description. Contact Cress about a correction.
For personal, noncommercial use to identify properties you may be interested in purchasing.
