George Cress of Real Broker Email: george@cress.co (dot co) Call/Text: 212-203-5251

Weston, CT / SOLD
10 & 12 Kellogg Hill RoadWeston, CT 06883
The buyer could have saved $25,313 in brokerage fees*
When you buy with Cress, we give you back a portion of the brokerage commission we receive.
See how the commission rebate works ↗*Estimate assumes a 2.5% buyer-agent commission and a 50% rebate. Actual savings depend on final purchase price and commission received. Based on the recorded closed price; this is a hypothetical estimate, not a statement of actual commission or rebate paid.
Sale Price$2,025,000ClosedOctober 6, 2024
Open house
Our Take

10 & 12 Kellogg Hill Road is a 1926 country property on 2.22 acres with a circular driveway, landscaped grounds, front and rear stone patios, a stone wall, and regulation pickleball court. The main house includes a kitchen with marble island, Thermador appliances, and butler pantry, along with living and dining rooms featuring fireplaces. Outside are a gunite pool and gazebo. A brick-and-stone guest cottage adds a bedroom, fireplaces, full bath, and kitchen.
At a glance
Closed · MLS #24019402- Bedrooms
- 6
- BathroomsBaths
- 5 full / 1 half
- Square feet
- 5,910
- Year built
- 1926
- Acres
- 2.22
- Property taxes
- $29,207
July 2024-June 2025
What stands out
- Landscaped grounds with stone patios and pickleball court
- Gunite pool with poolside gazebo
- Kitchen with marble island and Thermador appliances
- Family room with 10-foot fieldstone fireplace
- Primary suite with steam shower and soaker tub
- Finished third-floor flex space
- Brick-and-stone guest cottage with full bath
- One additional bedroom has a private deck
Read the full listing description
Prepare to be enchanted by this breathtaking country estate offering an unparalleled luxury lifestyle. As you approach the circular driveway, English ivy & wisteria adorn the exteriors. The professionally landscaped grounds boast meticulously groomed boxwoods, front & rear stone patios, expansive yards w/ a stone wall & regulation pickleball court. Enjoy a refreshing dip in the gunite pool or relax under the poolside gazebo. Inside, the gourmet kitchen features a massive marble island, new Thermador appliances, and a large butler pantry. The LR combines old-world charm w/ modern luxury, including a fireplace & built-in bookcases. The DR blends sophistication & comfort w/ a fieldstone fireplace & charming dining nook. The FR combines elegance and functionality w/ a grand 10-foot fieldstone fireplace, coffered ceilings and built-ins. The primary BR is a luxurious retreat w/ 11+-foot ceilings, dual closets, a spa-like bathroom w/ a steam marble shower & soaker tub. 4 additional BR including 1 w/ private deck, provide ample space. The fully finished 3rd floor is a flex space for an art studio, office or play area. An extremely unique feature is the charming brick & stone guest cottage (legal rental property) offering flexibility for guests or additional income. It includes a BR w/ fireplace, LR/DR area w/ another fireplace, full bath & a sunny kitchen. Located in picturesque Lower Weston this home offers tranquility & convenience w top-notch schools & nearby Westport beaches
Schools
- Elementary
- Hurlbutt
- Middle
- Not provided
- High
- Weston
Schools as reported by SmartMLS. Confirm attendance assignments with the district.
Price history
| Date | Event | Price |
|---|---|---|
| Closed price | $2,025,000 | |
| Original list price | $2,400,000 |
Intermediate price changes and previous listings may not be included.
Interested in a property like this?
Cress can help you understand the market and find currently available homes.
Nearby sold homes
View sold homes in Weston →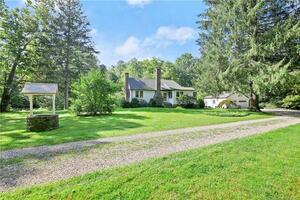 Sold 11/30/21
$879,0003 beds · 2 ba · 2,939 sqft · Sold4 Davis Hill Road, Weston, CT 06883William Pitt Sotheby's Int'l
Sold 11/30/21
$879,0003 beds · 2 ba · 2,939 sqft · Sold4 Davis Hill Road, Weston, CT 06883William Pitt Sotheby's Int'l
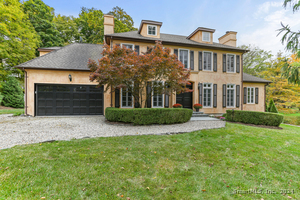 Sold 02/06/25
$1,225,0005 beds · 4 ba · 5,966 sqft · Sold1 Kellogg Hill Road, Weston, CT 06883William Pitt Sotheby's Int'l
Sold 02/06/25
$1,225,0005 beds · 4 ba · 5,966 sqft · Sold1 Kellogg Hill Road, Weston, CT 06883William Pitt Sotheby's Int'l
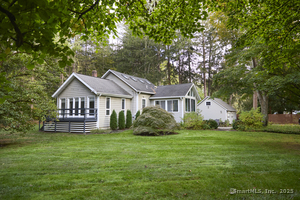 Sold 03/23/26
$750,0002 beds · 2 ba · 1,689 sqft · Sold4 Colony Road, Weston, CT 06883Compass Connecticut, LLC
Sold 03/23/26
$750,0002 beds · 2 ba · 1,689 sqft · Sold4 Colony Road, Weston, CT 06883Compass Connecticut, LLC
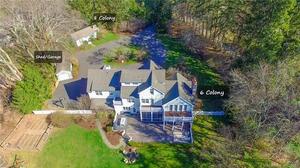 Sold 06/26/22
$1,855,0006 beds · 5.5 ba · 5,186 sqft · Sold6 Colony Road, Weston, CT 06883Coldwell Banker Realty
Sold 06/26/22
$1,855,0006 beds · 5.5 ba · 5,186 sqft · Sold6 Colony Road, Weston, CT 06883Coldwell Banker Realty
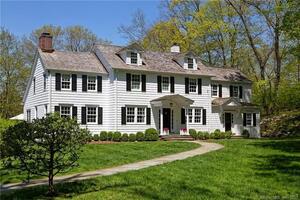 Sold 10/10/21
$2,100,0004 beds · 3.5 ba · 5,553 sqft · Sold24 Kellogg Hill Road, Weston, CT 06883Coldwell Banker Realty
Sold 10/10/21
$2,100,0004 beds · 3.5 ba · 5,553 sqft · Sold24 Kellogg Hill Road, Weston, CT 06883Coldwell Banker Realty
*Estimate: $2,025,000 closed price × assumed 2.5% buyer-agent commission × 50% rebate = $25,313. Actual savings depend on the final purchase price and commission Cress receives. The assumed commission is not a representation of this listing's offered or actual compensation. This is a hypothetical estimate, not a rebate paid on this sale.
Listed by Keller Williams Realty
Christine Oleynick
SmartMLS · Listing #24019402 · Closed
Listing information is deemed reliable but not guaranteed. Cress commentary is separate from the MLS listing description. Contact Cress about a correction.
For personal, noncommercial use to identify properties you may be interested in purchasing.
