George Cress of Real Broker Email: george@cress.co (dot co) Call/Text: 212-203-5251

Weston, CT / SOLD
10 Garden RoadWeston, CT 06883
The buyer could have saved $7,875 in brokerage fees*
When you buy with Cress, we give you back a portion of the brokerage commission we receive.
See how the commission rebate works ↗*Estimate assumes a 2.5% buyer-agent commission and a 30% rebate. Actual savings depend on final purchase price and commission received. Based on the recorded closed price; this is a hypothetical estimate, not a statement of actual commission or rebate paid.
Sale Price$1,050,000ClosedApril 24, 2025
Open house
Our Take

10 Garden Road in Weston is set at the end of a cul-de-sac and surrounded by nature. The main living areas are arranged on one level, with bedrooms separated from the family room, dining area, and kitchen. A fieldstone fireplace and vaulted ceiling define the family room and dining area, while a three-season sunroom adds another sitting space. The renovated kitchen has granite counters and views over the property. A finished walkout lower level, flagstone terrace, and electric outbuilding add further functional spaces.
At a glance
Closed · MLS #24079327- Bedrooms
- 3
- BathroomsBaths
- 3 full / 0 half
- Square feet
- 2,448
- Year built
- 1935
- Acres
- 2.03
- Property taxes
- $12,616
July 2024-June 2025
What stands out
- End-of-cul-de-sac setting surrounded by nature
- Fieldstone fireplace and vaulted family room ceiling
- Renovated kitchen with granite counters
- Bedrooms separated from the main living areas
- Finished walkout lower level with laundry room
- Electric outbuilding for studio or office use
- Resurfaced flagstone terrace for outdoor entertaining
- River community with beach, docks, and tennis courts
Read the full listing description
Light, bright, Connecticut country charmer ~ tucked away at the end of a cul de sac and surrounded by nature. Thoughtfully expanded over the years, this home provides space for all. Gather around the fieldstone fireplace in the open, airy family room/dining area with vaulted ceiling or enjoy a quiet moment of rest & relaxation in the warmth of the 3 season sunroom. The renovated kitchen is sure to please with granite counters, ample cabinetry and stellar views that overlook the expansive, yet private property. The main living areas are all on one level with the bedrooms quietly, privately separated from the family room, dining area and kitchen. Walkout finished lower level with laundry room, access to garage, separate side entrance to driveway, is perfect for a home office, playroom or additional bedroom. Extra bonus...The property also has a free standing, unheated outbuilding (approx. 300 sq ft) with electricity ~ ideal as a hobby studio, seasonal office, meeting room or play area. Enjoy outdoor living and entertaining at home on the newly resurfaced, spacious flagstone terrace, or take advantage of all amenities this private river community Stonybrook has to offer ~ sandy beach, riverfront swimming, floating docks, paddle boards, boats, zip-line, two red-clay tennis courts, basketball, playground, picnic area with grill, or hike along the private path that meanders along the river. Learn more at www.stonybrookct.com.
Schools
- Elementary
- Hurlbutt
- Middle
- Weston
- High
- Weston
Schools as reported by SmartMLS. Confirm attendance assignments with the district.
Price history
| Date | Event | Price |
|---|---|---|
| Closed price | $1,050,000 | |
| Original list price | $825,000 |
Intermediate price changes and previous listings may not be included.
Interested in a property like this?
Cress can help you understand the market and find currently available homes.
Nearby sold homes
Closest recorded sales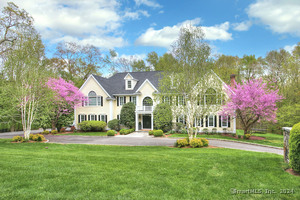 Sold 06/27/24
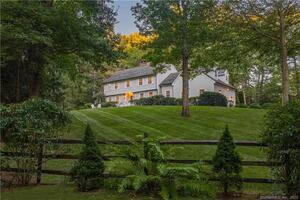
$1,745,0005 beds · 5.5 ba · 8,323 sqft · Sold9 Aspetuck Glen, Weston, CT 06883Coldwell Banker Realty
Sold 06/27/24
$1,745,0005 beds · 5.5 ba · 8,323 sqft · Sold9 Aspetuck Glen, Weston, CT 06883Coldwell Banker Realty
 Sold 05/31/26
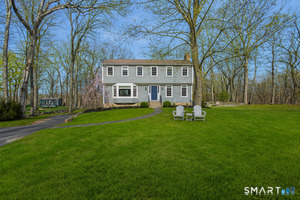
$1,218,0004 beds · 2.5 ba · 2,786 sqft · Sold33 Cardinal Road, Weston, CT 06883Camelot Real Estate
Sold 05/31/26
$1,218,0004 beds · 2.5 ba · 2,786 sqft · Sold33 Cardinal Road, Weston, CT 06883Camelot Real Estate
 Sold 07/29/26
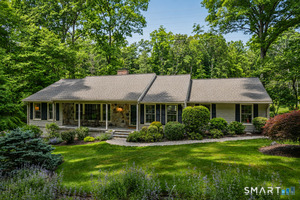
$1,050,0004 beds · 3 ba · 2,607 sqft · Sold14 Saw Mill Road, Weston, CT 06883Coldwell Banker Realty
Sold 07/29/26
$1,050,0004 beds · 3 ba · 2,607 sqft · Sold14 Saw Mill Road, Weston, CT 06883Coldwell Banker Realty
 Sold 11/28/22
$1,215,0004 beds · 3.5 ba · 3,817 sqft · Sold11 Harvest Lane, Weston, CT 06883Compass Connecticut, LLC
Sold 11/28/22
$1,215,0004 beds · 3.5 ba · 3,817 sqft · Sold11 Harvest Lane, Weston, CT 06883Compass Connecticut, LLC
 Sold 12/05/23
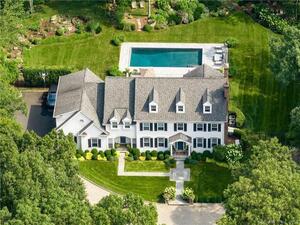
$2,700,0005 beds · 7.5 ba · 6,062 sqft · Sold37 Cardinal Road, Weston, CT 06883Boost Real Estate Group
Sold 12/05/23
$2,700,0005 beds · 7.5 ba · 6,062 sqft · Sold37 Cardinal Road, Weston, CT 06883Boost Real Estate Group
*Estimate: $1,050,000 closed price × assumed 2.5% buyer-agent commission × 30% rebate = $7,875. Actual savings depend on the final purchase price and commission Cress receives. The assumed commission is not a representation of this listing's offered or actual compensation. This is a hypothetical estimate, not a rebate paid on this sale.
Listed by Coldwell Banker Realty
Cathy McGee
SmartMLS · Listing #24079327 · Closed
Listing data checked: Sep 26, 2026, 12:53 PM EDT.
Listing information is deemed reliable but not guaranteed. Cress commentary is separate from the MLS listing description. Contact Cress about a correction.
For personal, noncommercial use to identify properties you may be interested in purchasing.
