George Cress of Real Broker Email: george@cress.co (dot co) Call/Text: 212-203-5251

Weston, CT / SOLD
10 Pheasant Hill RoadWeston, CT 06883
The buyer could have saved $30,938 in brokerage fees*
When you buy with Cress, we give you back a portion of the brokerage commission we receive.
See how the commission rebate works ↗*Estimate assumes a 2.5% buyer-agent commission and a 50% rebate. Actual savings depend on final purchase price and commission received. Based on the recorded closed price; this is a hypothetical estimate, not a statement of actual commission or rebate paid.
Sale Price$2,475,000ClosedJune 11, 2026
Open house
Our Take
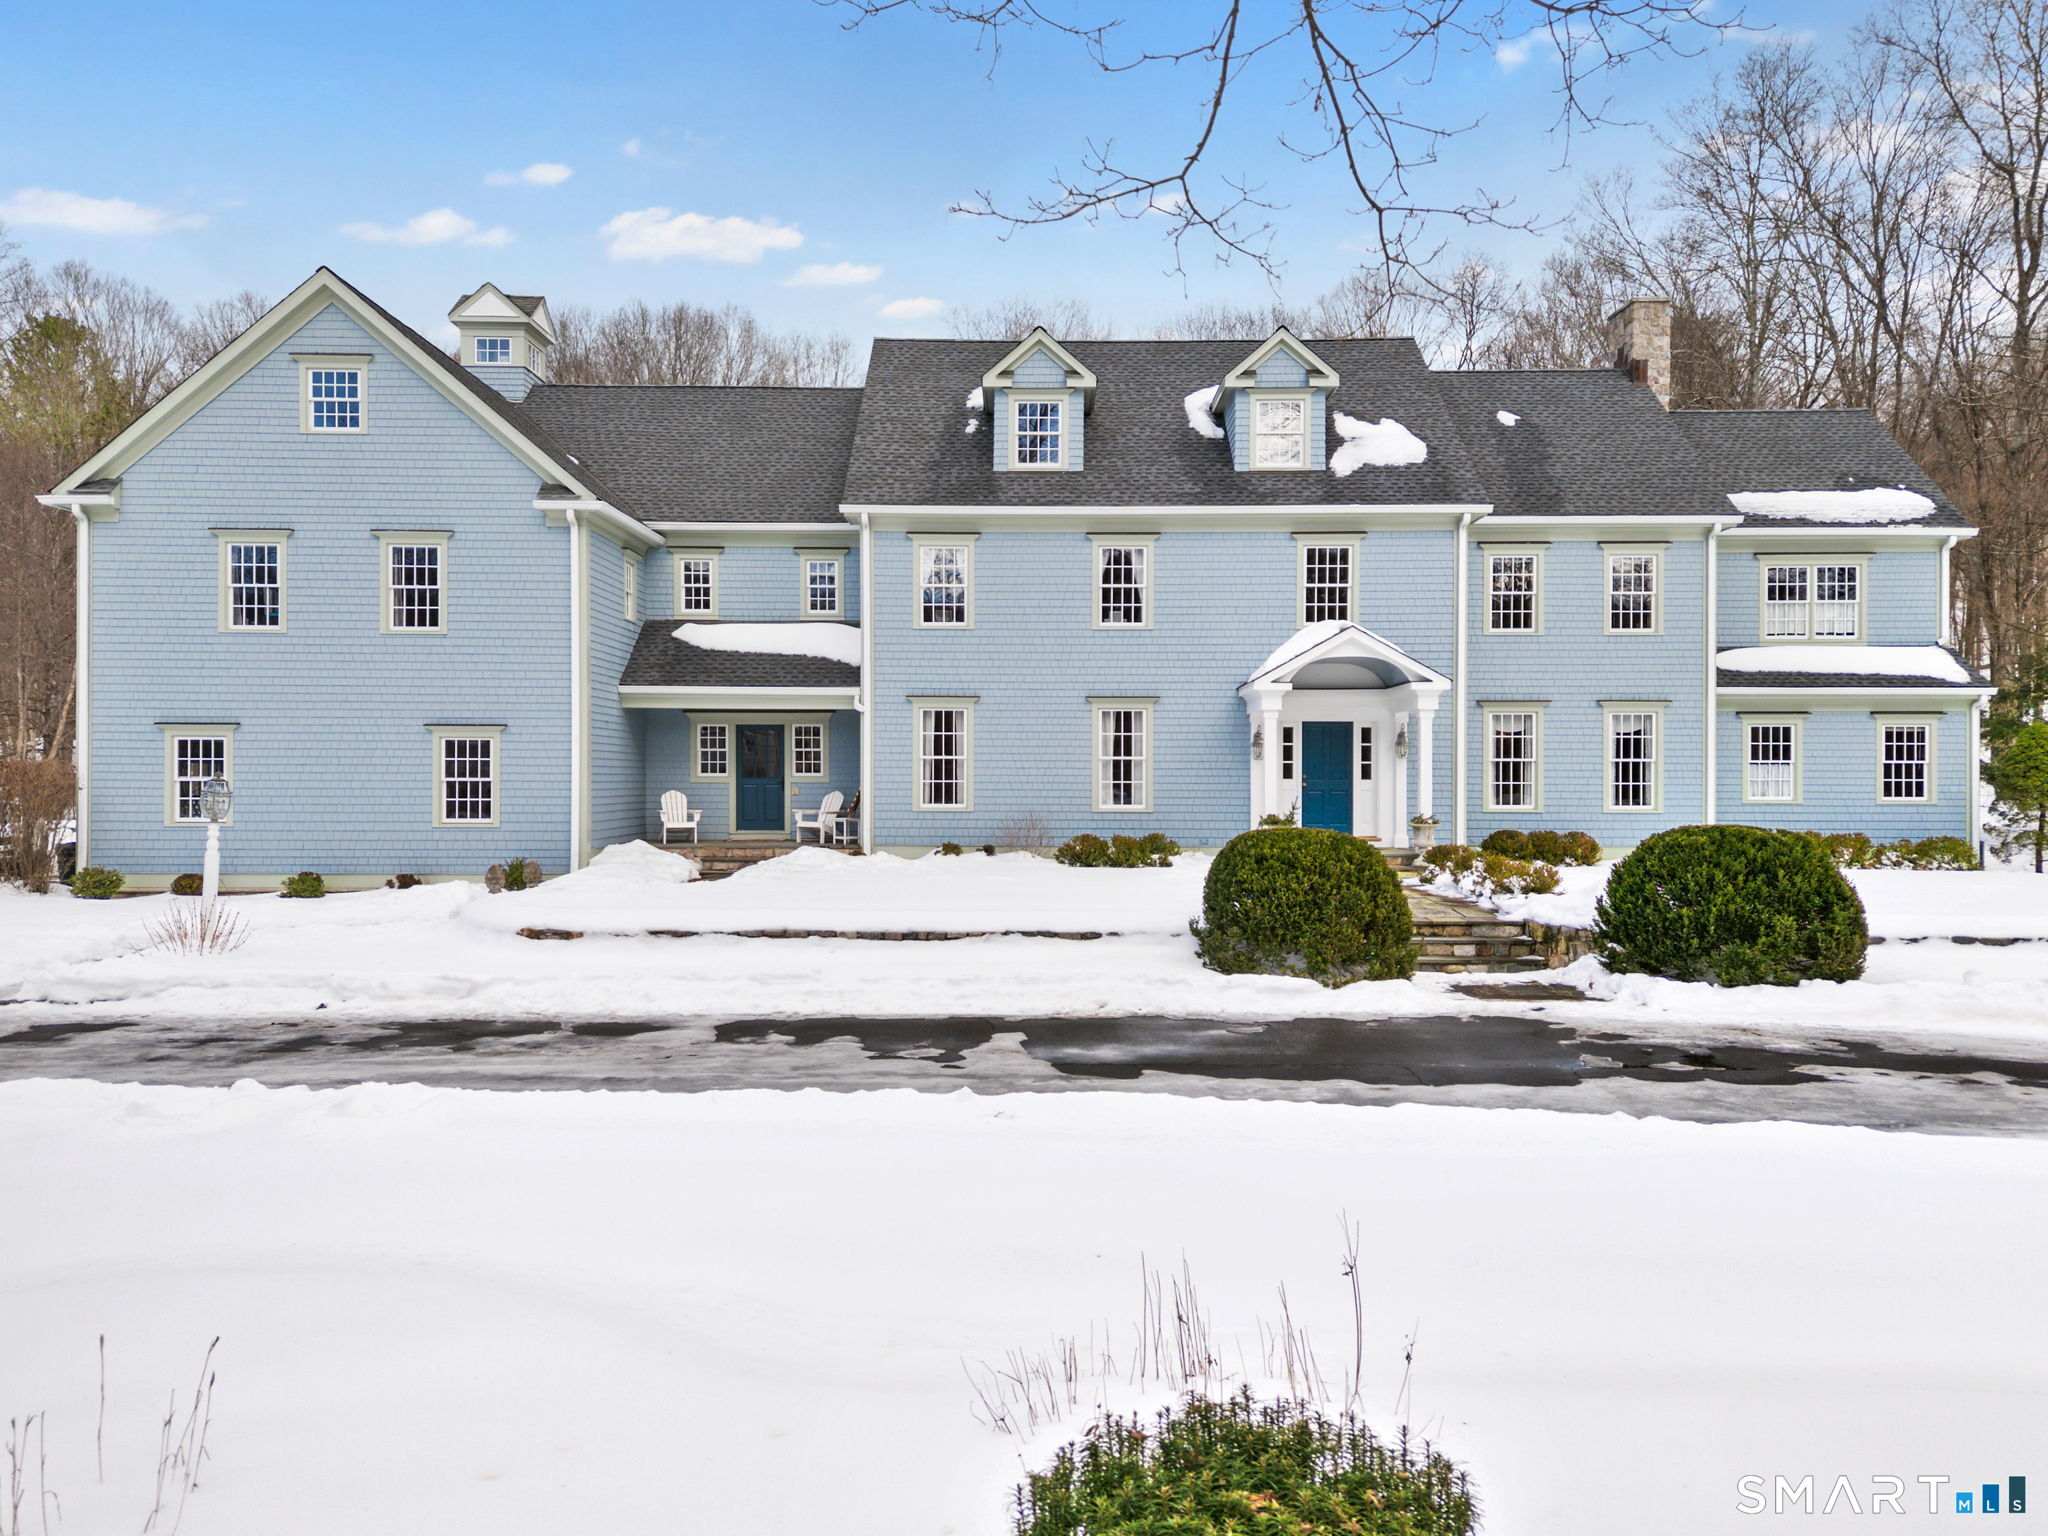
10 Pheasant Hill Road is a six-bedroom home with six full baths and two half baths on 2.33 acres, built in 2000. The custom Colonial spans three finished levels and a full lower level, with oversized windows, generous rooms, and a vaulted family room with stone hearth. Its kitchen includes Thermador double ovens, a Viking range, Sub-Zero refrigerator, and butler’s pantry. The home also offers a primary suite with fireplace, walk-in closet, and soaking tub, plus five additional en suite bedrooms. Two bluestone patios, mature plantings, and stone walls frame the property.
At a glance
Closed · MLS #24153699- Bedrooms
- 6
- BathroomsBaths
- 6 full / 2 half
- Square feet
- 6,251
- Year built
- 2000
- Acres
- 2.33
- Property taxes
- $37,909
July 2025-June 2026
What stands out
- Thermador, Viking, and Sub-Zero kitchen appliances
- Vaulted family room with stone hearth
- Dining room seating for 18
- Primary suite with fireplace and spa bath
- Five additional en suite bedrooms
- Mudroom and three-car garage
- Two bluestone patios with mature plantings
- Six-seat bar with billiards and fitness space
Read the full listing description
On one of Weston's most coveted cul-de-sacs, this custom Colonial offers over 6,200 sq ft across three finished levels plus a full lower level, set on just over two flat private acres. From the moment you step inside, the light is unmistakable, with oversized windows illuminating generous rooms and impressive vertical scale. The professionally appointed kitchen with Thermador double ovens, Viking range, Sub-Zero fridge and butler's pantry opens to a stunningly vaulted family room with stone hearth. It's a home built for gathering. The dining room comfortably seats 18 while remaining welcoming and gracious, the kind of space where stories stretch long past dessert. A sunlit living room with tray detail and millwork adds sophistication, while a private study offers a quiet escape. Mudroom and 3 car garage complete the first level. Upstairs, a serene primary suite offers a fireplace, walk-in closet, and spa bath with soaking tub, complemented by 5 additional en suite bedrooms. The third floor offers flexible space for guests, media, or extended family living. Outside, mature trees and plantings, stone walls, and two bluestone patios frame the property. Pool plans available! The lower level is all about fun, anchored by a 6-seat bar with space for billiards, games, and fitness. Minutes to Weston Center, top-rated schools, golf/tennis clubs, Westport's Compo Beach, and easy NYC commute. A true home in every sense.
Schools
- Elementary
- Hurlbutt
- Middle
- Weston
- High
- Weston
Schools as reported by SmartMLS. Confirm attendance assignments with the district.
Price history
| Date | Event | Price |
|---|---|---|
| Closed price | $2,475,000 | |
| Original list price | $1,975,000 |
Intermediate price changes and previous listings may not be included.
Interested in a property like this?
Cress can help you understand the market and find currently available homes.
Nearby sold homes
View sold homes in Weston → Sold 02/16/22
$1,020,0004 beds · 2.5 ba · 4,408 sqft · Sold21 11 O Clock Road, Weston, CT 06883The Riverside Realty Group
Sold 02/16/22
$1,020,0004 beds · 2.5 ba · 4,408 sqft · Sold21 11 O Clock Road, Weston, CT 06883The Riverside Realty Group
 Sold 05/02/23
$1,030,0004 beds · 2.5 ba · 2,914 sqft · Sold23 11 O Clock Road, Weston, CT 06883Coldwell Banker Realty
Sold 05/02/23
$1,030,0004 beds · 2.5 ba · 2,914 sqft · Sold23 11 O Clock Road, Weston, CT 06883Coldwell Banker Realty
 Sold 06/15/25
$1,399,0004 beds · 3.5 ba · 3,992 sqft · Sold269 Lyons Plain Road, Weston, CT 06883Coldwell Banker Realty
Sold 06/15/25
$1,399,0004 beds · 3.5 ba · 3,992 sqft · Sold269 Lyons Plain Road, Weston, CT 06883Coldwell Banker Realty
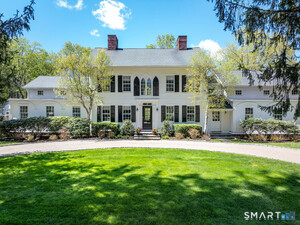 Sold 07/19/26
$3,335,0005 beds · 4.5 ba · 6,456 sqft · Sold290 Lyons Plain Road, Weston, CT 06883Compass Connecticut, LLC
Sold 07/19/26
$3,335,0005 beds · 4.5 ba · 6,456 sqft · Sold290 Lyons Plain Road, Weston, CT 06883Compass Connecticut, LLC
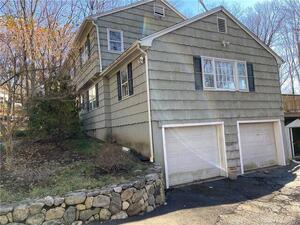 Sold 01/31/23
$675,0004 beds · 2.5 ba · 2,478 sqft · Sold35 11 O Clock Road, Weston, CT 06883Hunter Realty Group
Sold 01/31/23
$675,0004 beds · 2.5 ba · 2,478 sqft · Sold35 11 O Clock Road, Weston, CT 06883Hunter Realty Group
*Estimate: $2,475,000 closed price × assumed 2.5% buyer-agent commission × 50% rebate = $30,938. Actual savings depend on the final purchase price and commission Cress receives. The assumed commission is not a representation of this listing's offered or actual compensation. This is a hypothetical estimate, not a rebate paid on this sale.
Listed by Compass Connecticut, LLC · (203) 293-9715
Jesse Shafer
SmartMLS · Listing #24153699 · Closed
Listing data checked: Sep 26, 2026, 12:47 PM EDT.
Listing information is deemed reliable but not guaranteed. Cress commentary is separate from the MLS listing description. Contact Cress about a correction.
For personal, noncommercial use to identify properties you may be interested in purchasing.
