George Cress of Real Broker Email: george@cress.co (dot co) Call/Text: 212-203-5251

Weston, CT / SOLD
11 Cedar LaneWeston, CT 06883
The buyer could have saved $3,125 in brokerage fees*
When you buy with Cress, we give you back a portion of the brokerage commission we receive.
See how the commission rebate works ↗*Estimate assumes a 2.5% buyer-agent commission and a 20% rebate. Actual savings depend on final purchase price and commission received. Based on the recorded closed price; this is a hypothetical estimate, not a statement of actual commission or rebate paid.
Sale Price$625,000ClosedAugust 30, 2023
Open house
Our Take
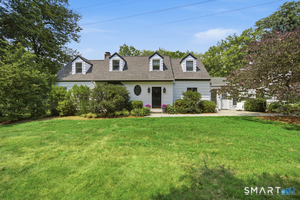
11 Cedar Lane in Weston is a 1940 stone-and-shingle home on one acre, with four bedrooms and three full baths. The interior includes a slate foyer, stone walls, wood beams, built-ins, hardwood floors, vaulted ceilings, skylights, and a stone fireplace. Its main level includes a primary bedroom with a full bath, two additional bedrooms, a kitchen with skylights and deck access, and dining and living rooms. The lower level adds a bedroom, full bath, and two office-use rooms; a detached two-car garage completes the property.
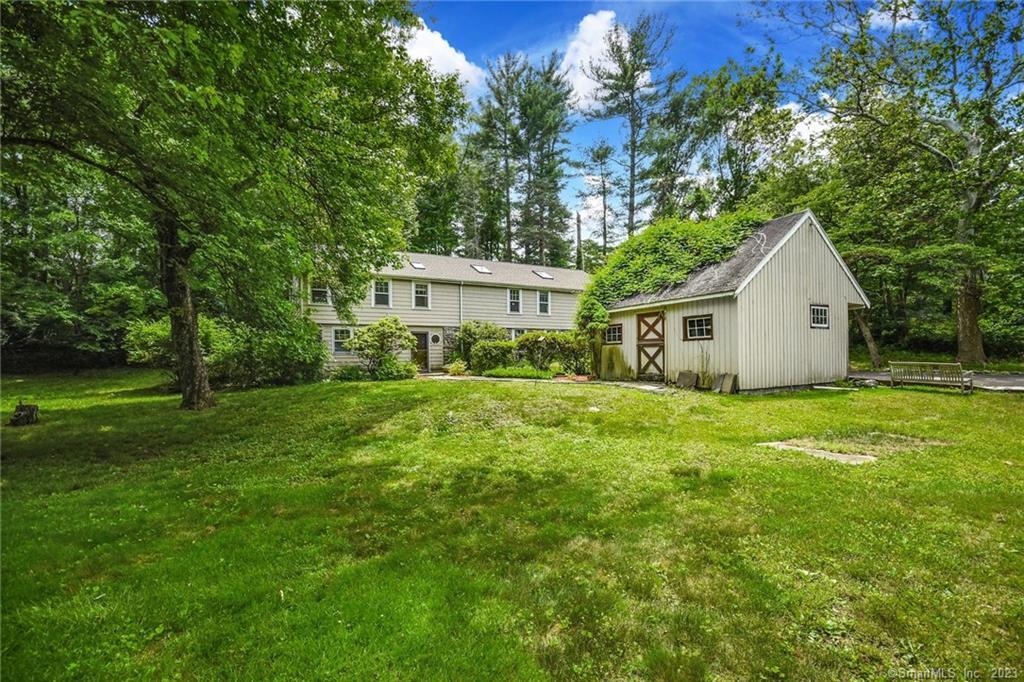
At a glance
Closed · MLS #170574351- Bedrooms
- 4
- BathroomsBaths
- 3 full / 0 half
- Square feet
- 2,668
- Year built
- 1940
- Acres
- 1
- Property taxes
- $11,470
July 2023-June 2024
What stands out
- Slate foyer and stone walls
- Primary bedroom with vaulted ceilings and skylights
- Kitchen with skylights and deck access
- Dining and living rooms with stone fireplace
- Two main-level bedrooms with loft spaces
- Lower-level bedroom with exposed beams and built-ins
- Two lower-level office-use rooms
- Detached two-car garage
Read the full listing description
This Enchanting 1940's Stone & Shingle home has the charm & character of a bygone era, yet is a home that can be treasured today. Located on a gorgeous acre in the heart of Lower Weston, just a stone's throw from Keene Park, & a quick drive to Weston Schools/Town Center & Westport's Trains/Beaches/Stores. As soon as you enter, you will be captivated by such features as the stone walls, slate foyer, wood beams, built-ins, hardwood floors, stone fireplace, vaulted ceilings & skylights. This home is bright & sunny with a wonderful, flexible layout. The main level has a standout, oversized Primary Bedrm boasting vaulted ceilings, skylights, abundant closet/storage space & a full bathrm with jacuzzi, shower, vaulted ceilings & skylights. The kitchen is bursting with light with both skylights & sliders & accesses the deck. The high ceilings & stainless steel appliances are an asset to this kitchen that is loaded with potential. A large dining rm & living rm has hardwood floors, & an inviting stone fireplace which makes a perfect area for entertaining or daily living. This main level also houses 2 fantastic bedrms, each with vaulted ceilings, skylights, & adorable loft spaces. These bedrms share a full bathrm. The Lower Level has a huge bedrm with wood floors, exposed beams, built-ins & large closets. There is another full bathrm & 2 rooms that are currently used as offices. A 2 car detached garage completes the package. Location, light, charm, function, & potential galore!
Schools
- Elementary
- Hurlbutt
- Middle
- Weston
- High
- Weston
Schools as reported by SmartMLS. Confirm attendance assignments with the district.
Price history
| Date | Event | Price |
|---|---|---|
| Closed price | $625,000 | |
| Original list price | $699,000 |
Intermediate price changes and previous listings may not be included.
Interested in a property like this?
Cress can help you understand the market and find currently available homes.
Nearby sold homes
View sold homes in Weston → Sold 09/28/23
$1,040,0003 beds · 3 ba · 2,583 sqft · Sold71 River Road, Weston, CT 06883Coldwell Banker Realty
Sold 09/28/23
$1,040,0003 beds · 3 ba · 2,583 sqft · Sold71 River Road, Weston, CT 06883Coldwell Banker Realty
 Sold 06/28/26
$2,361,0005 beds · 3.5 ba · 3,807 sqft · Sold10 Cedar Lane, Weston, CT 06683William Pitt Sotheby's Int'l
Sold 06/28/26
$2,361,0005 beds · 3.5 ba · 3,807 sqft · Sold10 Cedar Lane, Weston, CT 06683William Pitt Sotheby's Int'l
 Sold 05/16/24
$1,410,0004 beds · 2.5 ba · 3,015 sqft · Sold6 Cedar Lane, Weston, CT 06880Settlers & Traders
Sold 05/16/24
$1,410,0004 beds · 2.5 ba · 3,015 sqft · Sold6 Cedar Lane, Weston, CT 06880Settlers & Traders
 Sold 09/14/26
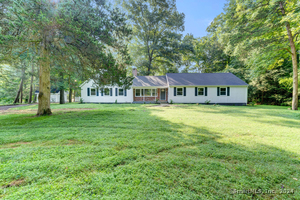
$1,150,0003 beds · 2.5 ba · 2,350 sqft · Sold78 River Road, Weston, CT 06883Coldwell Banker Realty
Sold 09/14/26
$1,150,0003 beds · 2.5 ba · 2,350 sqft · Sold78 River Road, Weston, CT 06883Coldwell Banker Realty
 Sold 02/16/25
$885,0004 beds · 2 ba · 2,262 sqft · Sold27 Slumber Corners, Weston, CT 06883eXp Realty
Sold 02/16/25
$885,0004 beds · 2 ba · 2,262 sqft · Sold27 Slumber Corners, Weston, CT 06883eXp Realty
*Estimate: $625,000 closed price × assumed 2.5% buyer-agent commission × 20% rebate = $3,125. Actual savings depend on the final purchase price and commission Cress receives. The assumed commission is not a representation of this listing's offered or actual compensation. This is a hypothetical estimate, not a rebate paid on this sale.
Listed by William Pitt Sotheby's Int'l
Lori Elkins Ferber
SmartMLS · Listing #170574351 · Closed
Listing information is deemed reliable but not guaranteed. Cress commentary is separate from the MLS listing description. Contact Cress about a correction.
For personal, noncommercial use to identify properties you may be interested in purchasing.
