George Cress of Real Broker Email: george@cress.co (dot co) Call/Text: 212-203-5251

Weston, CT / SOLD
11 Ravenwood DriveWeston, CT 06883
The buyer could have saved $8,625 in brokerage fees*
When you buy with Cress, we give you back a portion of the brokerage commission we receive.
See how the commission rebate works ↗*Estimate assumes a 2.5% buyer-agent commission and a 30% rebate. Actual savings depend on final purchase price and commission received. Based on the recorded closed price; this is a hypothetical estimate, not a statement of actual commission or rebate paid.
Sale Price$1,150,000ClosedNovember 11, 2025
Open house
Our Take
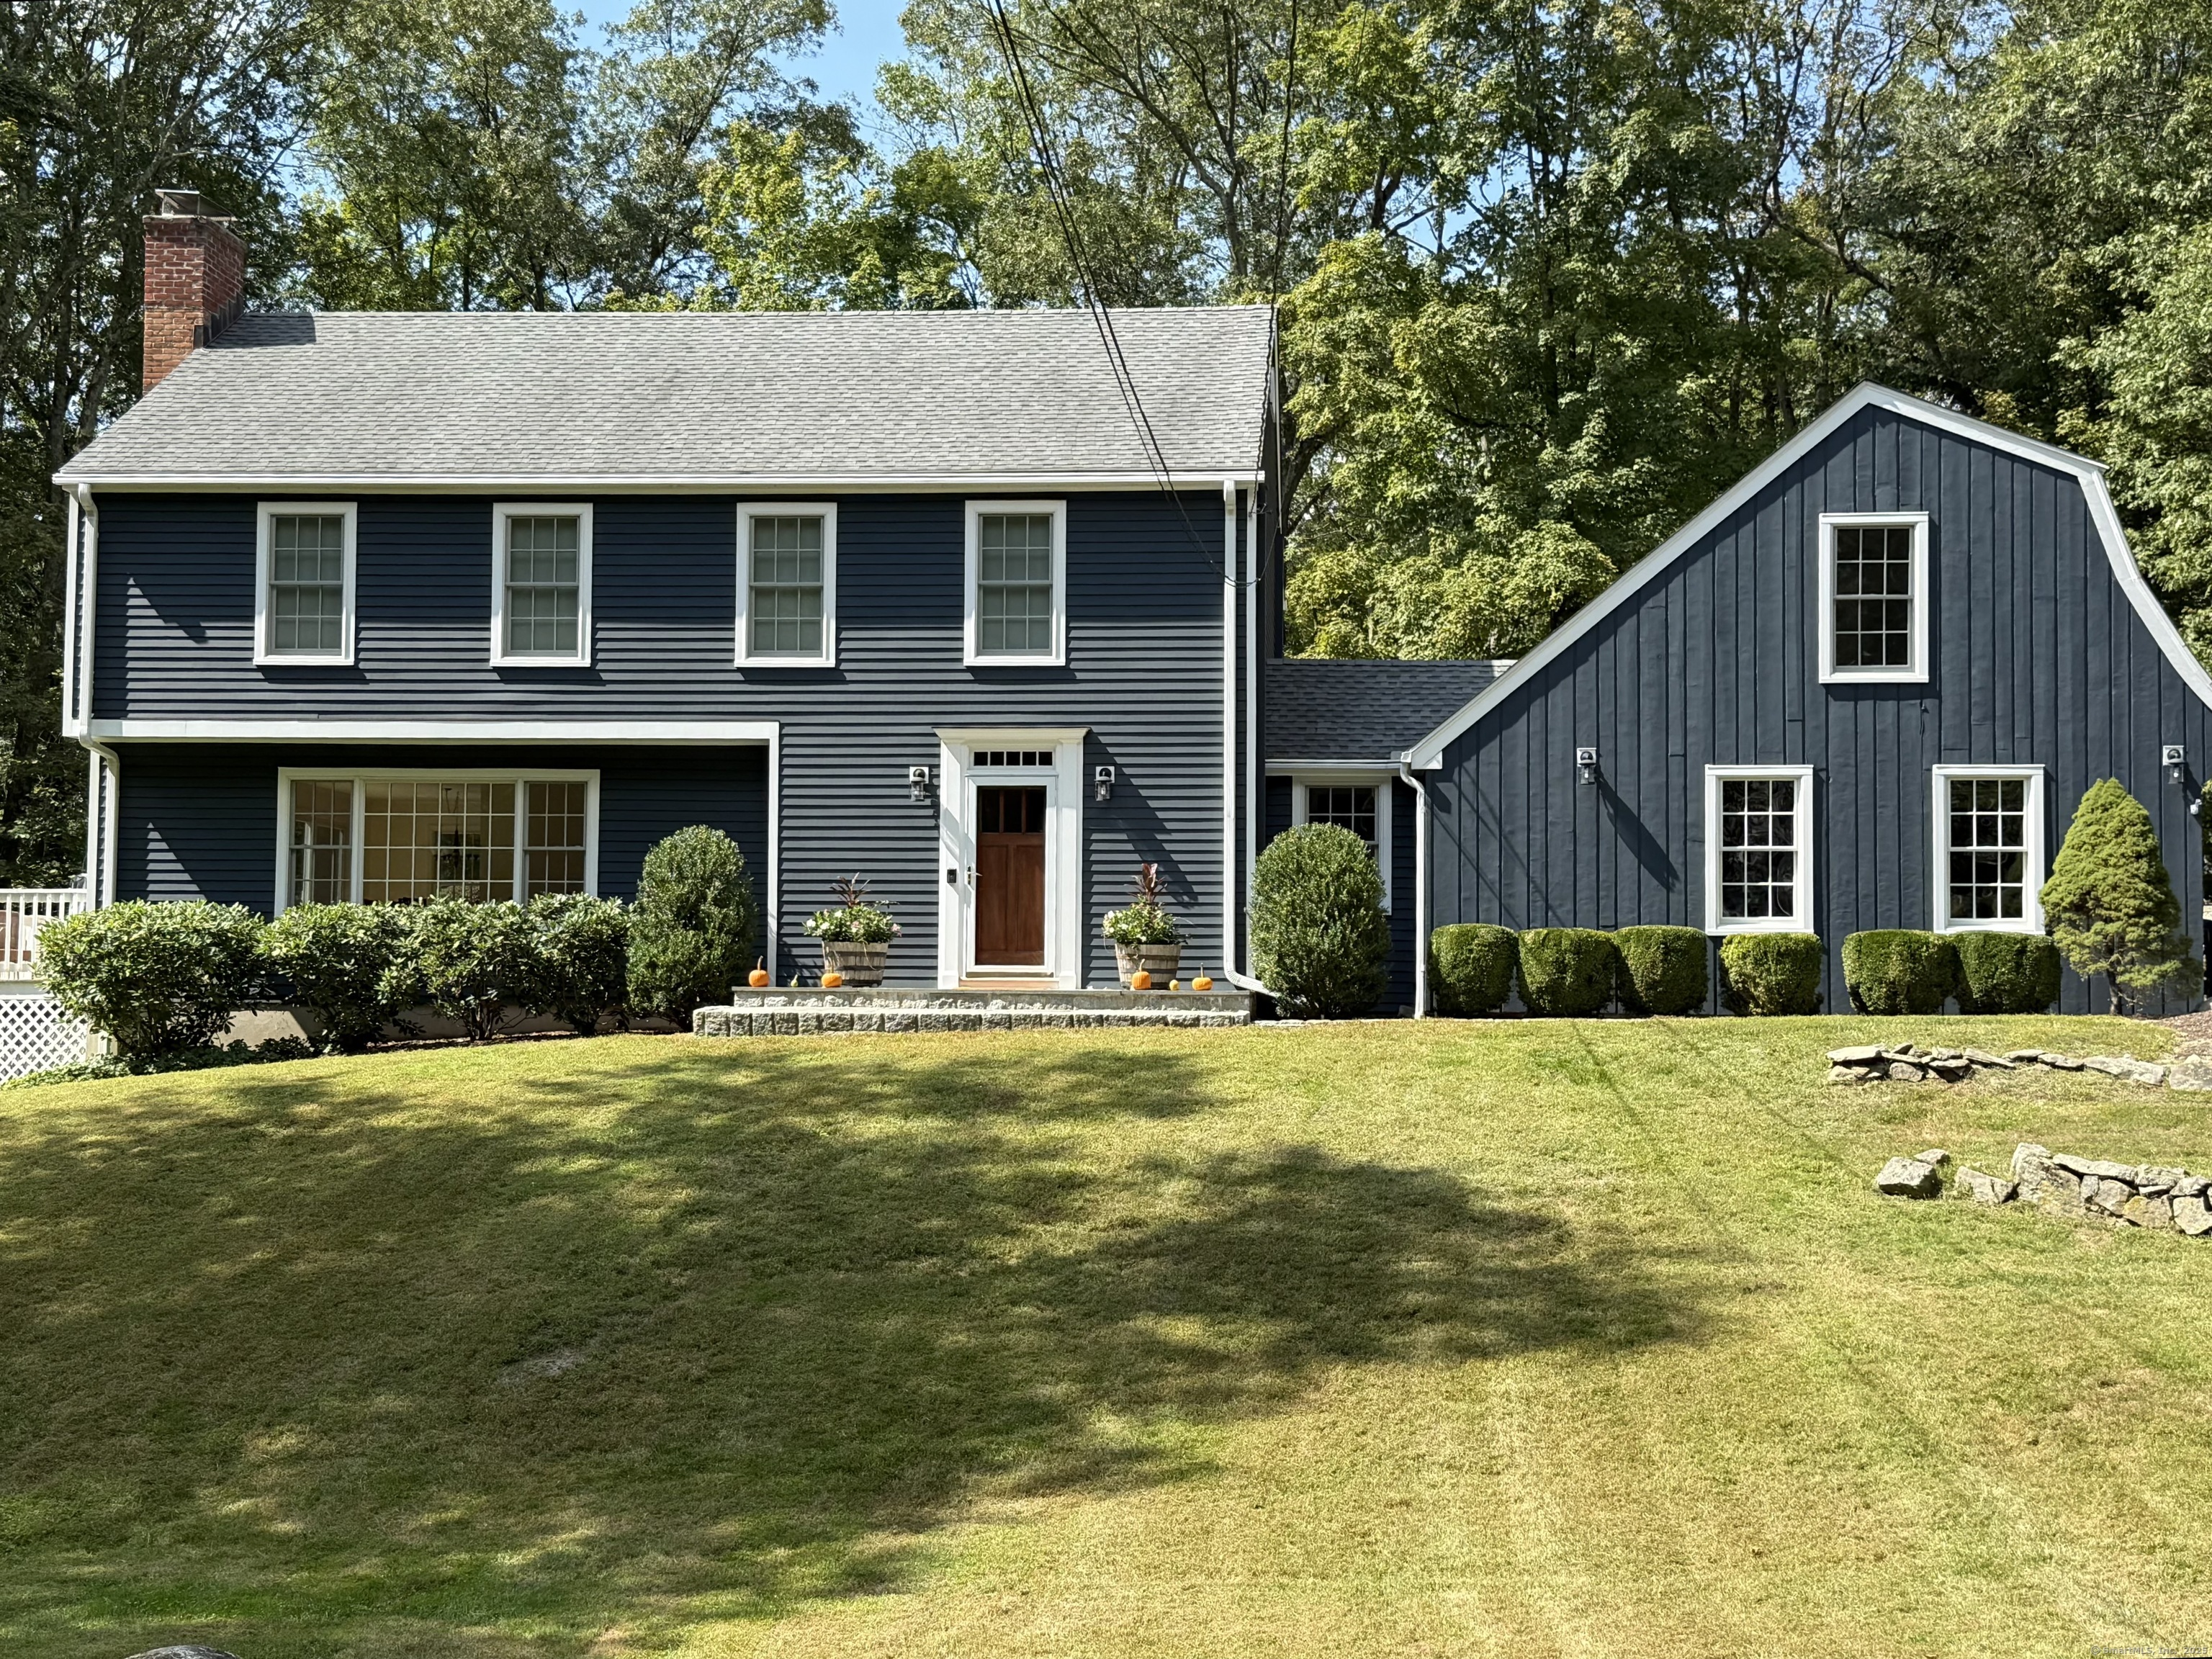
11 Ravenwood Drive is a five-bedroom, three-bath home on a two-acre lot in Weston. The property includes a whole-house generator and smart controls for lights, thermostats, fans, and blinds. The primary suite has a steam shower, radiant heat, soaking tub, and walk-in closet. Outside, two remote-controlled awnings extend the living area, and a saltwater hot tub is available for year-round use. Three propane tanks support the dryer, stove, and grill, and a home warranty is included.
At a glance
Closed · MLS #24125749- Bedrooms
- 5
- BathroomsBaths
- 3 full / 0 half
- Square feet
- 2,704
- Year built
- 1969
- Acres
- 2
- Property taxes
- $13,836
July 2025-June 2026
What stands out
- Whole-house generator and smart home controls
- Primary bath with steam shower and soaking tub
- Radiant-heated primary bathroom
- Walk-in closet converted from the fifth bedroom
- Two remote-controlled outdoor awnings
- Saltwater hot tub for year-round use
- Three propane tanks for household appliances
- Included home warranty
Read the full listing description
Welcome to 11 Ravenwood Drive, a 5-bedroom, 3-bath, 2,704 sq. ft. home that offers both privacy and modern comfort in the heart of Weston. Nestled on a peaceful lot, this home features several updates, including a whole-house generator and smart technology for lights, thermostats, fans, blinds and more - bringing convenience to everyday living. Inside, you'll find inviting spaces perfect for gathering with family and friends. The primary suite is a true retreat, offering a beautifully appointed spa-like bathroom with steam shower, radiant heat, soaking tub and more and a dream walk-in closet (converted from the 5th bedroom, easily reverted to full bedroom). Outdoors, two remote-controlled awnings extend your living space for effortless entertaining or quiet relaxation, while a saltwater hot tub provides year-round enjoyment. Practical upgrades include three propane tanks supporting the dryer, stove, and grill. Adding even more peace of mind, this home comes with a home warranty included, making it truly move-in ready. Enjoy the tranquility of a private setting while still being minutes to Weston's award-winning schools and town center.
Schools
- Elementary
- Hurlbutt
- Middle
- Weston
- High
- Weston
Schools as reported by SmartMLS. Confirm attendance assignments with the district.
Price history
| Date | Event | Price |
|---|---|---|
| Closed price | $1,150,000 | |
| Original list price | $1,075,000 |
Intermediate price changes and previous listings may not be included.
Interested in a property like this?
Cress can help you understand the market and find currently available homes.
Nearby sold homes
Closest recorded sales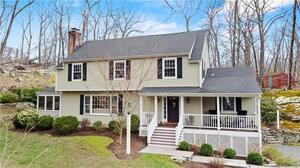 Sold 06/21/22
$1,000,0004 beds · 2.5 ba · 2,744 sqft · Sold14 Ravenwood Drive, Weston, CT 06883William Pitt Sotheby's Int'l
Sold 06/21/22
$1,000,0004 beds · 2.5 ba · 2,744 sqft · Sold14 Ravenwood Drive, Weston, CT 06883William Pitt Sotheby's Int'l
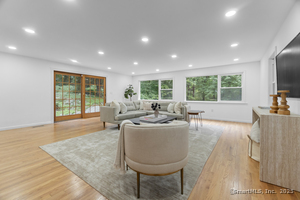 Sold 09/09/25
$1,000,0004 beds · 2.5 ba · 2,702 sqft · Sold20 Ravenwood Drive, Weston, CT 06883Coldwell Banker Realty
Sold 09/09/25
$1,000,0004 beds · 2.5 ba · 2,702 sqft · Sold20 Ravenwood Drive, Weston, CT 06883Coldwell Banker Realty
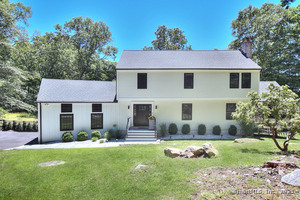 Sold 06/02/25
$1,275,0004 beds · 2.5 ba · 2,781 sqft · Sold1 Ravenwood Drive, Weston, CT 06883Higgins Group Bedford Square
Sold 06/02/25
$1,275,0004 beds · 2.5 ba · 2,781 sqft · Sold1 Ravenwood Drive, Weston, CT 06883Higgins Group Bedford Square
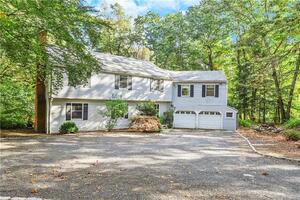 Sold 03/09/22
$575,0004 beds · 3.5 ba · 3,682 sqft · Sold223 Godfrey Road, Weston, CT 06883Compass Connecticut, LLC
Sold 03/09/22
$575,0004 beds · 3.5 ba · 3,682 sqft · Sold223 Godfrey Road, Weston, CT 06883Compass Connecticut, LLC
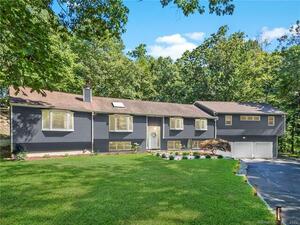 Sold 11/03/22
$750,0004 beds · 4.5 ba · 3,089 sqft · Sold227 Godfrey Road, Weston, CT 06883Coldwell Banker Realty
Sold 11/03/22
$750,0004 beds · 4.5 ba · 3,089 sqft · Sold227 Godfrey Road, Weston, CT 06883Coldwell Banker Realty
*Estimate: $1,150,000 closed price × assumed 2.5% buyer-agent commission × 30% rebate = $8,625. Actual savings depend on the final purchase price and commission Cress receives. The assumed commission is not a representation of this listing's offered or actual compensation. This is a hypothetical estimate, not a rebate paid on this sale.
Listed by Keller Williams Realty · (203) 429-4020
Janine Wilks Randolph
SmartMLS · Listing #24125749 · Closed
Listing data checked: Sep 26, 2026, 12:49 PM EDT.
Listing information is deemed reliable but not guaranteed. Cress commentary is separate from the MLS listing description. Contact Cress about a correction.
For personal, noncommercial use to identify properties you may be interested in purchasing.
