George Cress of Real Broker Email: george@cress.co (dot co) Call/Text: 212-203-5251

Weston, CT / SOLD
11 Winthrop HillsWeston, CT 06883
The buyer could have saved $25,075 in brokerage fees*
When you buy with Cress, we give you back a portion of the brokerage commission we receive.
See how the commission rebate works ↗*Estimate assumes a 2.5% buyer-agent commission and a 50% rebate. Actual savings depend on final purchase price and commission received. Based on the recorded closed price; this is a hypothetical estimate, not a statement of actual commission or rebate paid.
Sale Price$2,006,000ClosedJuly 30, 2024
Open house
Our Take

11 Winthrop Hills is a Nantucket-inspired custom home set at the end of a cul-de-sac among an enclave of 30 homes. The house has five upstairs bedrooms, a finished walk-out lower level with a full bath and separate entry, and a two-story foyer. Interior features include hardwood floors, millwork, built-ins, three fireplaces, and a kitchen with Sub-Zero and stainless-steel appliances. Outside, a deck overlooks a play yard, gunite pool, and spa, while a screened porch opens from the formal dining room.
At a glance
Closed · MLS #24023624- Bedrooms
- 5
- BathroomsBaths
- 4 full / 2 half
- Square feet
- 6,131
- Year built
- 2001
- Acres
- 2.12
- Property taxes
- $29,638
July 2024-June 2025
What stands out
- Pear-tree-lined approach along a long drive
- Circular drive and welcoming front porch
- Five bedrooms located upstairs
- Finished walk-out lower level with full bath
- Kitchen with Sub-Zero and stainless-steel appliances
- Deck overlooking the play yard, pool, and spa
- Screened porch off the formal dining room
- Walk-up attic with storage and expansion potential
Read the full listing description
Sitting high and pretty at the end of a beautiful cul de sac amongst an enclave of 30 homes, just 6 minutes from Weston town center and schools. This fabulous Nantucket-inspired Custom-built home has a fairy tale approach down a long drive flanked on either side by pear trees that bloom white in spring. The circular drive welcomes guests while the front porch offers refuge or a place to take in the warmth on those sunny days. Offering 11 rooms with 5 bedrooms upstairs and a potential 6th in the finished walk-out lower level, with full bath and its own separate entry. Some notable features include; gorgeous 2 story foyer, spacious rooms flooded with natural light, a luxurious primary suite onto its own, hardwood floors stained in a soft weathered-wood hue, handsome millwork and built-ins throughout, 3 fireplaces, a gourmet Chefs kitchen equipped with Sub-Zero and stainless-steel appliances, An informal dining area with access to an exterior deck overlooking the play yard with gunite pool and separate spa, a Formal Dining room with French doors leading to a screened porch (perfect for those early morning coffees or summer cookouts), a walk-up attic with ample storage and future expansion potential, and lastly a professionally landscaped yard surrounded by woods and offering phenomenal privacy in a true neighborhood setting all within a remarkable 1.5 mile walk to Weston's town center. Don't miss this fabulous opportunity to call 11 Winthrop Hill HOME.
Schools
- Elementary
- Hurlbutt
- Middle
- Weston
- High
- Weston
Schools as reported by SmartMLS. Confirm attendance assignments with the district.
Price history
| Date | Event | Price |
|---|---|---|
| Closed price | $2,006,000 | |
| Original list price | $1,779,000 |
Intermediate price changes and previous listings may not be included.
Interested in a property like this?
Cress can help you understand the market and find currently available homes.
Nearby sold homes
View sold homes in Weston → Sold 08/08/22
$1,702,0004 beds · 5 ba · 5,379 sqft · Sold8 Patchen Lane, Weston, CT 06883Compass Connecticut, LLC
Sold 08/08/22
$1,702,0004 beds · 5 ba · 5,379 sqft · Sold8 Patchen Lane, Weston, CT 06883Compass Connecticut, LLC
 Sold 05/15/25
$2,255,0004 beds · 6 ba · 7,069 sqft · Sold10 Winthrop Hills, Weston, CT 06883Serhant Connecticut, LLC
Sold 05/15/25
$2,255,0004 beds · 6 ba · 7,069 sqft · Sold10 Winthrop Hills, Weston, CT 06883Serhant Connecticut, LLC
 Sold 06/11/26
$2,400,0005 beds · 5 ba · 6,684 sqft · Sold6 Winthrop Hills, Weston, CT 06883Coldwell Banker Realty
Sold 06/11/26
$2,400,0005 beds · 5 ba · 6,684 sqft · Sold6 Winthrop Hills, Weston, CT 06883Coldwell Banker Realty
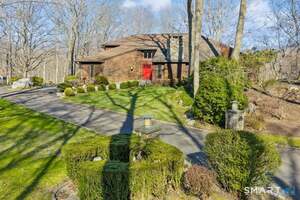 Sold 05/18/26
$1,565,0004 beds · 4.5 ba · 5,676 sqft · Sold9 Patchen Lane, Weston, CT 06883William Raveis Real Estate
Sold 05/18/26
$1,565,0004 beds · 4.5 ba · 5,676 sqft · Sold9 Patchen Lane, Weston, CT 06883William Raveis Real Estate
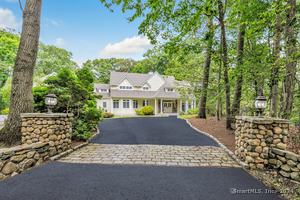 Sold 05/14/24
$1,600,0005 beds · 5.5 ba · 8,194 sqft · Sold15 Patchen Lane, Weston, CT 06883Higgins Group Bedford Square
Sold 05/14/24
$1,600,0005 beds · 5.5 ba · 8,194 sqft · Sold15 Patchen Lane, Weston, CT 06883Higgins Group Bedford Square
*Estimate: $2,006,000 closed price × assumed 2.5% buyer-agent commission × 50% rebate = $25,075. Actual savings depend on the final purchase price and commission Cress receives. The assumed commission is not a representation of this listing's offered or actual compensation. This is a hypothetical estimate, not a rebate paid on this sale.
Listed by William Raveis Real Estate
Tanya Sprague
SmartMLS · Listing #24023624 · Closed
Listing information is deemed reliable but not guaranteed. Cress commentary is separate from the MLS listing description. Contact Cress about a correction.
For personal, noncommercial use to identify properties you may be interested in purchasing.
