George Cress of Real Broker Email: george@cress.co (dot co) Call/Text: 212-203-5251

Weston, CT / SOLD
124 Old Hyde RoadWeston, CT 06883
The buyer could have saved $17,900 in brokerage fees*
When you buy with Cress, we give you back a portion of the brokerage commission we receive.
See how the commission rebate works ↗*Estimate assumes a 2.5% buyer-agent commission and a 40% rebate. Actual savings depend on final purchase price and commission received. Based on the recorded closed price; this is a hypothetical estimate, not a statement of actual commission or rebate paid.
Sale Price$1,790,000ClosedAugust 30, 2023
Open house
Our Take
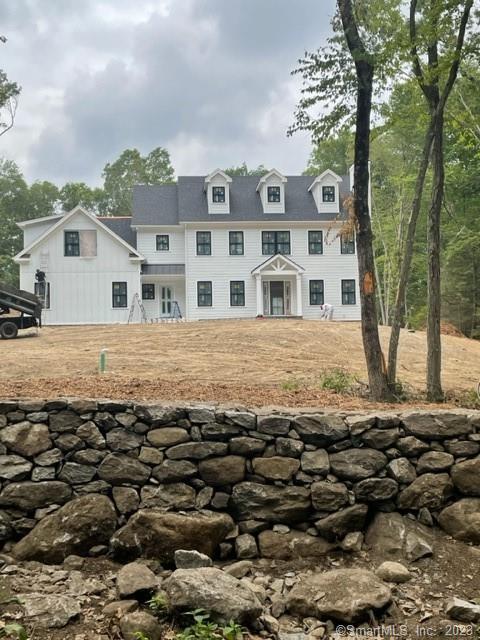
124 Old Hyde Road is a four-bedroom, four-full-bath home with two half baths on a 2.07-acre level, treed lot in lower Weston. The 2023 property includes a front porch, two-story foyer, open kitchen and family-room arrangement, bluestone patio, formal dining room, and study with fireplace. The primary suite has dual walk-in closets and a private bath, while the additional bedrooms include a Jack-and-Jill arrangement and an ensuite bedroom. A third-level bedroom, bath, and playroom are identified as opportunities.
At a glance
Closed · MLS #170547060- Bedrooms
- 4
- BathroomsBaths
- 4 full / 2 half
- Square feet
- 3,700
- Year built
- 2023
- Acres
- 2.07
- Property taxes
- $6,296
July 2022-June 2023
What stands out
- Level, treed lot in lower Weston
- Bluestone patio flowing from the family room
- Formal dining room with tray ceiling
- Study with fireplace and crown molding
- Primary suite with dual walk-in closets
- Jack-and-Jill and ensuite bedroom arrangement
- Third-level bedroom, bath, and playroom opportunity
- Room designated for a pool
Read the full listing description
New Construction opportunity in prime lower Weston location walking distance to all Weston schools, town center & library! Minutes to Merritt Pkwy, I95, train and Beach. Beautiful level treed lot is idyllic setting for modern luxurious new home. A welcoming front porch, two story foyer, open expansive floor plan with the kitchen accessing the mud room, pantry and open to the family room which flows onto the bluestone patio providing relaxed living and easy entertaining. The formal dining room with tray ceiling, gorgeous crown molding and study with fireplace add sophistication. The elegant primary bedroom suite with dual walk in closets and luxe bath is set off from the three additional bedrooms, two sharing a jack & jill bath, one ensuite. There is a fifth bedroom, full bath and playroom opportunity on the third level. Room for pool. Still time to customize, acclaimed builder known for meticulous finishes will work with you to create the home of your dreams! Agent is related to builder.
Schools
- Elementary
- Hurlbutt
- Middle
- Weston
- High
- Weston
Schools as reported by SmartMLS. Confirm attendance assignments with the district.
Price history
| Date | Event | Price |
|---|---|---|
| Closed price | $1,790,000 | |
| Original list price | $1,799,000 |
Intermediate price changes and previous listings may not be included.
Interested in a property like this?
Cress can help you understand the market and find currently available homes.
Nearby sold homes
View sold homes in Weston →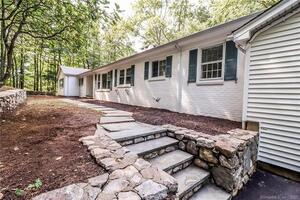 Sold 01/16/23
$485,0003 beds · 2.5 ba · 2,315 sqft · Sold128 Old Hyde Road, Weston, CT 06883Berkshire Hathaway NE Prop.
Sold 01/16/23
$485,0003 beds · 2.5 ba · 2,315 sqft · Sold128 Old Hyde Road, Weston, CT 06883Berkshire Hathaway NE Prop.
 Sold 04/13/23
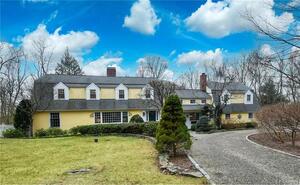
$1,550,0004 beds · 3.5 ba · 4,563 sqft · Sold116 Old Hyde Road, Weston, CT 06883Brown Harris Stevens
Sold 04/13/23
$1,550,0004 beds · 3.5 ba · 4,563 sqft · Sold116 Old Hyde Road, Weston, CT 06883Brown Harris Stevens
 Sold 04/19/26
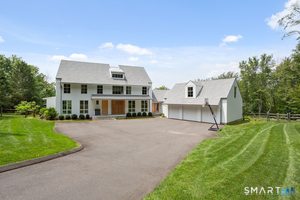
$3,400,0005 beds · 5 ba · 6,670 sqft · Sold30 Lords Highway, Weston, CT 06883Higgins Group Bedford Square
Sold 04/19/26
$3,400,0005 beds · 5 ba · 6,670 sqft · Sold30 Lords Highway, Weston, CT 06883Higgins Group Bedford Square
 Sold 12/14/25
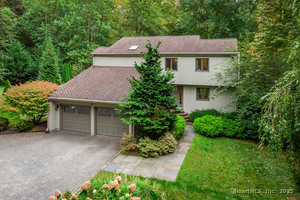
$1,340,0004 beds · 4.5 ba · 4,100 sqft · Sold193 Newtown Turnpike, Weston, CT 06883William Raveis Real Estate
Sold 12/14/25
$1,340,0004 beds · 4.5 ba · 4,100 sqft · Sold193 Newtown Turnpike, Weston, CT 06883William Raveis Real Estate
 Sold 05/07/24
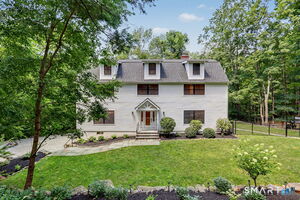
$1,620,0006 beds · 4 ba · 4,900 sqft · Sold143 Old Hyde Road, Weston, CT 06883Compass Connecticut, LLC
Sold 05/07/24
$1,620,0006 beds · 4 ba · 4,900 sqft · Sold143 Old Hyde Road, Weston, CT 06883Compass Connecticut, LLC
*Estimate: $1,790,000 closed price × assumed 2.5% buyer-agent commission × 40% rebate = $17,900. Actual savings depend on the final purchase price and commission Cress receives. The assumed commission is not a representation of this listing's offered or actual compensation. This is a hypothetical estimate, not a rebate paid on this sale.
Listed by William Raveis Real Estate
Jeffrey Craw
SmartMLS · Listing #170547060 · Closed
Listing information is deemed reliable but not guaranteed. Cress commentary is separate from the MLS listing description. Contact Cress about a correction.
For personal, noncommercial use to identify properties you may be interested in purchasing.
