George Cress of Real Broker Email: george@cress.co (dot co) Call/Text: 212-203-5251

Weston, CT / SOLD
14 Hunt LaneWeston, CT 06883
The buyer could have saved $10,500 in brokerage fees*
When you buy with Cress, we give you back a portion of the brokerage commission we receive.
See how the commission rebate works ↗*Estimate assumes a 2.5% buyer-agent commission and a 30% rebate. Actual savings depend on final purchase price and commission received. Based on the recorded closed price; this is a hypothetical estimate, not a statement of actual commission or rebate paid.
Sale Price$1,400,000ClosedOctober 6, 2021
Open house
Our Take
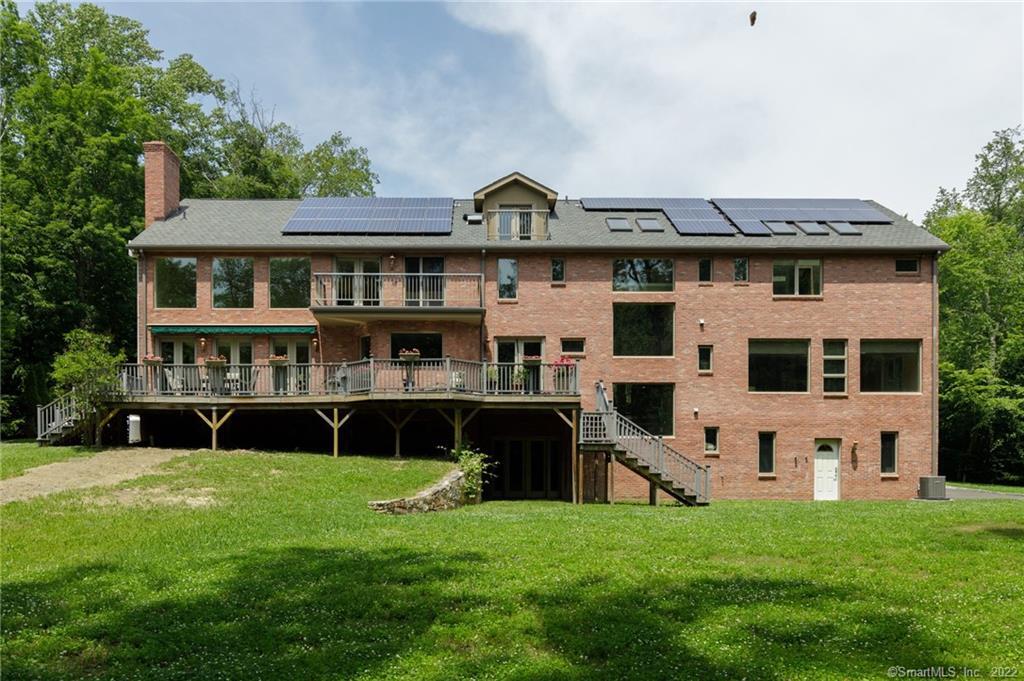
14 Hunt Lane is a 2006 custom Contemporary Colonial on a private cul-de-sac in lower Weston, with four bedrooms and four full and one half bath. The home has an open floor plan, a white marble-floored foyer, and a kitchen with two islands, granite counters, Sub-Zero and Wolf appliances, and two dishwashers. The layout also includes a first-floor bedroom with a full bath, a main-level game room, a wrap-around deck, a wood-burning fireplace, a walk-up attic, a basement ready to finish, a large private backyard, and a three-car garage with Tesla connection.
At a glance
Closed · MLS #170407703- Bedrooms
- 4
- BathroomsBaths
- 4 full / 1 half
- Square feet
- 5,479
- Year built
- 2006
- Acres
- 2
- Property taxes
- $23,672
July 2021-June 2022
What stands out
- Custom Contemporary Colonial on a private cul-de-sac
- White marble-floored grand foyer
- Kitchen with two islands and two dishwashers
- Wood-burning fireplace and wrap-around deck
- First-floor bedroom with full bath
- Primary suite with two walk-in closets
- Loft-style walk-up attic
- Three-car garage with Tesla connection
Read the full listing description
Incredible custom Contemporary Colonial set on a private cul-de-sac in lower Weston. Through the grand entrance you enter the exquisite grand foyer with gorgeous white marble floors, and the opulent chandelier hanging above. Open floor plan. To the right is the formal dining area, followed by the impressive eat-in-kitchen which boasts features such as a breakfast bar, stainless steel appliances/deep-sink, granite counters, 2 islands, Subzero, Wolf oven range/hood w/countertop induction on the side, separate convection oven w/bread warmer, and oversized pantry. It even has 2 dishwashers! Located off the kitchen is the formal living area with wood burning fireplace and French doors leading to the wrap-around deck. 1st floor bedroom with full bath/custom tile. Huge main level game room. Lots of large open windows and skylights throughout allow plenty of sunlight. The lavish MBR Suite features tray ceilings, 2 separate walk-in-closets, vanity area, and full bath w/custom tile, skylight, stand-up shower, and jetted tub. 3rd BR with walk-in closet, custom bath, and French doors to deck, and 4th bedroom with full bath. Bonus sitting room/area overlooking the foyer from the interior balcony. Expansive laundry area w/sink & storage. Loft style walk-up attic has endless possibilities. Large private back yard. Huge basement ready to finish, although there's so much room in the home, you don't need to. 3 car garage with Tesla connection. No words to describe. A must see.
Schools
- Elementary
- Hurlbutt
- Middle
- Weston
- High
- Weston
Schools as reported by SmartMLS. Confirm attendance assignments with the district.
Price history
| Date | Event | Price |
|---|---|---|
| Closed price | $1,400,000 | |
| Original list price | $1,475,000 |
Intermediate price changes and previous listings may not be included.
Interested in a property like this?
Cress can help you understand the market and find currently available homes.
Nearby sold homes
Closest recorded sales Sold 07/29/26
$1,050,0004 beds · 3 ba · 2,607 sqft · Sold14 Saw Mill Road, Weston, CT 06883Coldwell Banker Realty
Sold 07/29/26
$1,050,0004 beds · 3 ba · 2,607 sqft · Sold14 Saw Mill Road, Weston, CT 06883Coldwell Banker Realty
 Sold 04/28/22
$1,150,0005 beds · 3.5 ba · 4,594 sqft · Sold19 Thorp Drive, Weston, CT 06883William Raveis Real Estate
Sold 04/28/22
$1,150,0005 beds · 3.5 ba · 4,594 sqft · Sold19 Thorp Drive, Weston, CT 06883William Raveis Real Estate
 Sold 06/27/24
$1,745,0005 beds · 5.5 ba · 8,323 sqft · Sold9 Aspetuck Glen, Weston, CT 06883Coldwell Banker Realty
Sold 06/27/24
$1,745,0005 beds · 5.5 ba · 8,323 sqft · Sold9 Aspetuck Glen, Weston, CT 06883Coldwell Banker Realty
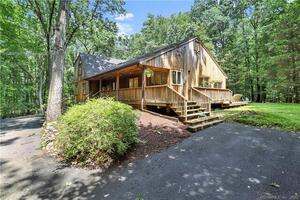 Sold 10/21/21
$835,0005 beds · 3.5 ba · 3,482 sqft · Sold11 Bittersweet Road, Weston, CT 06883Coldwell Banker Realty
Sold 10/21/21
$835,0005 beds · 3.5 ba · 3,482 sqft · Sold11 Bittersweet Road, Weston, CT 06883Coldwell Banker Realty
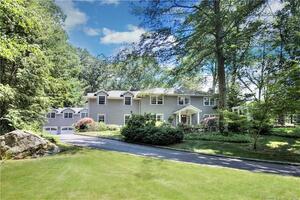 Sold 10/18/21
$1,555,0005 beds · 5 ba · 5,470 sqft · Sold5 Bittersweet Road, Weston, CT 06883William Pitt Sotheby's Int'l
Sold 10/18/21
$1,555,0005 beds · 5 ba · 5,470 sqft · Sold5 Bittersweet Road, Weston, CT 06883William Pitt Sotheby's Int'l
*Estimate: $1,400,000 closed price × assumed 2.5% buyer-agent commission × 30% rebate = $10,500. Actual savings depend on the final purchase price and commission Cress receives. The assumed commission is not a representation of this listing's offered or actual compensation. This is a hypothetical estimate, not a rebate paid on this sale.
Listed by RE/MAX Right Choice
Eric Schuell
SmartMLS · Listing #170407703 · Closed
Listing data checked: Sep 26, 2026, 1:13 PM EDT.
Listing information is deemed reliable but not guaranteed. Cress commentary is separate from the MLS listing description. Contact Cress about a correction.
For personal, noncommercial use to identify properties you may be interested in purchasing.
