George Cress of Real Broker Email: george@cress.co (dot co) Call/Text: 212-203-5251

Weston, CT / SOLD
145 Georgetown RoadWeston, CT 06883
The buyer could have saved $10,500 in brokerage fees*
When you buy with Cress, we give you back a portion of the brokerage commission we receive.
See how the commission rebate works ↗*Estimate assumes a 2.5% buyer-agent commission and a 30% rebate. Actual savings depend on final purchase price and commission received. Based on the recorded closed price; this is a hypothetical estimate, not a statement of actual commission or rebate paid.
Sale Price$1,400,000ClosedFebruary 5, 2025
Open house
Our Take

145 Georgetown Road in Weston is a Georgian-style residence set high at the end of a long private drive. Its main floor includes an eat-in kitchen with gas cooking, an island, breakfast area and patio access, along with formal living and dining rooms, a study, mud room and two half baths. Upstairs are four bedrooms, three full baths and a laundry room, including a primary suite with dressing room and spa-like bathroom. The property also has a level backyard, three-car garage, hardwood floors, gas heat and central air.
At a glance
Closed · MLS #24058197- Bedrooms
- 4
- BathroomsBaths
- 3 full / 2 half
- Square feet
- 4,753
- Year built
- 2005
- Acres
- 1.76
- Property taxes
- $23,618
July 2024-June 2025
What stands out
- Georgian-style residence at end of private drive
- Kitchen island and patio access
- Coffered-ceiling living room with gas fireplace
- Sunken family room with wood-burning fireplace
- Primary suite with dressing room and spa-like bathroom
- Level backyard with natural field
- High-ceiling lower level and walk-up attic
- Three-car garage, hardwood floors and central air
Read the full listing description
Nestled in the town of Weston, this stately Georgian-style residence sits high at the end of a long private drive. The home has a thoughtfully designed floor plan that provides an effortless flow from room to room. Whether you're hosting guests or looking for comfort, you will enjoy living here where timeless elegance is combined with modern conveniences. High ceilings create a sense of openness in every room. The eat-in kitchen with gas cooking has an island & large breakfast area with sliders to the patio. The formal spaces include a living room with coffered ceilings & a gas fireplace, and a grand dining room fit for any celebratory occasion. The sunken family room with its wood-burning fireplace is a warm & cozy space. A large study, 2 half baths, & mud room complete the main floor. Upstairs, there's an oversized primary bedroom suite, complete with a dressing room & palatial spa-like bathroom providing a private retreat for ultimate relaxation. Three more bedrooms, 2 additional full baths & a laundry room complete this level. Outdoors, sit on the patio with a tall drink & watch the amazing sunsets. The level backyard will provide any age sports enthusiast with a natural field. The lower level with high ceilings & the walk-up attic space are great options for potential future expansion. Other features include hardwood floors, 3-car garage, gas heat & central air. Potential pool site. Come & see what this beautiful home in bucolic Weston has to offer!
Schools
- Elementary
- Hurlbutt
- Middle
- Weston
- High
- Weston
Schools as reported by SmartMLS. Confirm attendance assignments with the district.
Price history
| Date | Event | Price |
|---|---|---|
| Closed price | $1,400,000 | |
| Original list price | $1,495,000 |
Intermediate price changes and previous listings may not be included.
Interested in a property like this?
Cress can help you understand the market and find currently available homes.
Nearby sold homes
View sold homes in Weston → Sold 12/21/25
$935,0003 beds · 2.5 ba · 2,529 sqft · Sold23 Wilson Road, Weston, CT 06883Coldwell Banker Realty
Sold 12/21/25
$935,0003 beds · 2.5 ba · 2,529 sqft · Sold23 Wilson Road, Weston, CT 06883Coldwell Banker Realty
 Sold 06/07/22
$690,0004 beds · 3 ba · 3,147 sqft · Sold5 Whippoorwill Lane, Weston, CT 06883Settlers & Traders
Sold 06/07/22
$690,0004 beds · 3 ba · 3,147 sqft · Sold5 Whippoorwill Lane, Weston, CT 06883Settlers & Traders
 Sold 09/29/26
$1,035,0002 beds · 2 ba · 1,863 sqft · Sold131 Georgetown Road, Weston, CT 06883Coldwell Banker Realty
Sold 09/29/26
$1,035,0002 beds · 2 ba · 1,863 sqft · Sold131 Georgetown Road, Weston, CT 06883Coldwell Banker Realty
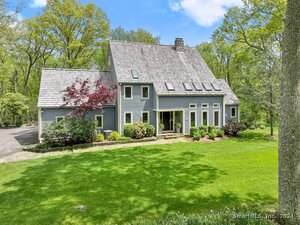 Sold 07/14/24
$1,275,0005 beds · 3.5 ba · 3,102 sqft · Sold21 Wilson Road, Weston, CT 06883Compass Connecticut, LLC
Sold 07/14/24
$1,275,0005 beds · 3.5 ba · 3,102 sqft · Sold21 Wilson Road, Weston, CT 06883Compass Connecticut, LLC
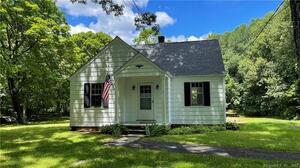 Sold 09/14/22
$485,0004 beds · 1 ba · 1,023 sqft · Sold13 Wilson Road, Weston, CT 06883Dagny's Real Estate
Sold 09/14/22
$485,0004 beds · 1 ba · 1,023 sqft · Sold13 Wilson Road, Weston, CT 06883Dagny's Real Estate
*Estimate: $1,400,000 closed price × assumed 2.5% buyer-agent commission × 30% rebate = $10,500. Actual savings depend on the final purchase price and commission Cress receives. The assumed commission is not a representation of this listing's offered or actual compensation. This is a hypothetical estimate, not a rebate paid on this sale.
Listed by Alliance R.E. Consultants
Jodi Gutierrez
SmartMLS · Listing #24058197 · Closed
Listing information is deemed reliable but not guaranteed. Cress commentary is separate from the MLS listing description. Contact Cress about a correction.
For personal, noncommercial use to identify properties you may be interested in purchasing.
