George Cress of Real Broker Email: george@cress.co (dot co) Call/Text: 212-203-5251

Weston, CT / SOLD
15 Brier Brook RoadWeston, CT 06883
The buyer could have saved $9,563 in brokerage fees*
When you buy with Cress, we give you back a portion of the brokerage commission we receive.
See how the commission rebate works ↗*Estimate assumes a 2.5% buyer-agent commission and a 30% rebate. Actual savings depend on final purchase price and commission received. Based on the recorded closed price; this is a hypothetical estimate, not a statement of actual commission or rebate paid.
Sale Price$1,275,000ClosedJune 27, 2022
Open house
Our Take
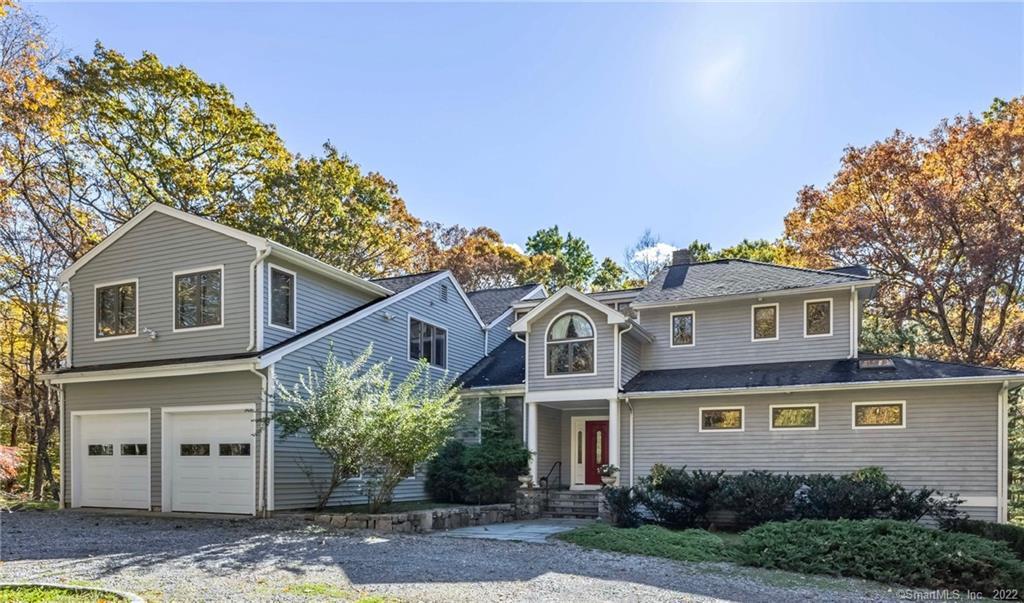
15 Brier Brook Road in Weston combines an open floor plan with multiple living spaces for gatherings. The main level includes a living room with soaring ceilings, an eat-in kitchen with wet bar, formal dining room, and first-floor primary suite with fireplace, two closets, and dressing room. A wrap-around deck overlooks the pool and wooded backyard. Additional spaces include a media-equipped family room, upper-level bedrooms, and a lower-level guest room, office, exercise room, and sauna.
At a glance
Closed · MLS #170467893- Bedrooms
- 6
- BathroomsBaths
- 5 full / 1 half
- Square feet
- 5,218
- Year built
- 1981
- Acres
- 2.29
- Property taxes
- $20,490
July 2021-June 2022
What stands out
- Open floor plan with multiple living spaces
- Living room with soaring ceilings
- Eat-in kitchen, wet bar, and formal dining room
- First-floor primary suite with fireplace
- Wrap-around deck overlooking the pool and wooded backyard
- Family room with complete media system and wet bar
- Three upstairs bedrooms with two additional bathrooms
- Lower-level guest bedroom, office, exercise room, and sauna
Read the full listing description
Intimate gatherings or large parties indoor or outdoor, with an open floor plan and multiple living spaces, the lovingly cared-for home is perfect for entertaining family and friends. Soaring ceilings in the living room open seamlessly into the large eat-in kitchen with a wet bar and formal dining room. A spacious primary suite with a fireplace, his & hers closets, and a dressing room on the first floor allows for privacy or multigenerational living. Completing the main living level is a wrap-around newly updated deck overlooking the pool and wooded backyard. Upstairs, are 3 generously sized bedrooms with two additional bathrooms. A large family room with a complete media system and wet bar is the perfect way to spend a cozy evening or host a movie night. Finishing the upper level is an intimate seating area perfect for reading a good book. The lower level of this home includes a play/recreation room, exercise room, office, guest bedroom, full bathroom, and a sauna. Opening to the outdoor, heated pool, this space is a home unto itself! Conveniently located just minutes from Weston’s award-winning schools, Weston center, Lachat town farm, and many of Weston’s beautiful hiking trails and open spaces, this home has the perfect combination of privacy and convenience for today’s lifestyle. Showings begin Friday, 3/4 at 10am.
Schools
- Elementary
- Hurlbutt
- Middle
- Weston
- High
- Weston
Schools as reported by SmartMLS. Confirm attendance assignments with the district.
Price history
| Date | Event | Price |
|---|---|---|
| Closed price | $1,275,000 | |
| Original list price | $1,249,000 |
Intermediate price changes and previous listings may not be included.
Interested in a property like this?
Cress can help you understand the market and find currently available homes.
Nearby sold homes
View sold homes in Weston → Sold 08/06/26
$640,0001 beds · 2.5 ba · 2,728 sqft · Sold11 Tubbs Spring Drive, Weston, CT 06883Coldwell Banker Realty
Sold 08/06/26
$640,0001 beds · 2.5 ba · 2,728 sqft · Sold11 Tubbs Spring Drive, Weston, CT 06883Coldwell Banker Realty
 Sold 06/24/26
$1,837,5004 beds · 4.5 ba · 5,511 sqft · Sold166 Godfrey Road, Weston, CT 06883Coldwell Banker Realty
Sold 06/24/26
$1,837,5004 beds · 4.5 ba · 5,511 sqft · Sold166 Godfrey Road, Weston, CT 06883Coldwell Banker Realty
 Sold 07/31/25
$1,150,0004 beds · 3 ba · 2,612 sqft · Sold23 Tubbs Spring Drive, Weston, CT 06883Coldwell Banker Realty
Sold 07/31/25
$1,150,0004 beds · 3 ba · 2,612 sqft · Sold23 Tubbs Spring Drive, Weston, CT 06883Coldwell Banker Realty
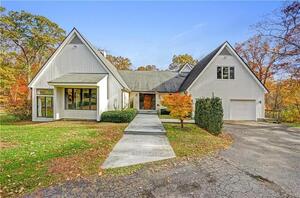 Sold 05/16/22
$926,0004 beds · 4.5 ba · 5,812 sqft · Sold20 Buck Hill Road, Weston, CT 06883Coldwell Banker Realty
Sold 05/16/22
$926,0004 beds · 4.5 ba · 5,812 sqft · Sold20 Buck Hill Road, Weston, CT 06883Coldwell Banker Realty
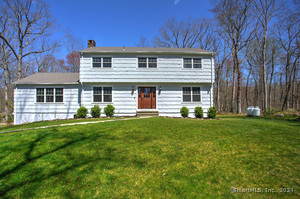 Sold 05/29/24
$1,160,2504 beds · 3.5 ba · 3,888 sqft · Sold16 Tubbs Spring Court, Weston, CT 06883William Raveis Real Estate
Sold 05/29/24
$1,160,2504 beds · 3.5 ba · 3,888 sqft · Sold16 Tubbs Spring Court, Weston, CT 06883William Raveis Real Estate
*Estimate: $1,275,000 closed price × assumed 2.5% buyer-agent commission × 30% rebate = $9,563. Actual savings depend on the final purchase price and commission Cress receives. The assumed commission is not a representation of this listing's offered or actual compensation. This is a hypothetical estimate, not a rebate paid on this sale.
Listed by Compass Connecticut, LLC
Karen Hagen
SmartMLS · Listing #170467893 · Closed
Listing information is deemed reliable but not guaranteed. Cress commentary is separate from the MLS listing description. Contact Cress about a correction.
For personal, noncommercial use to identify properties you may be interested in purchasing.
