George Cress of Real Broker Email: george@cress.co (dot co) Call/Text: 212-203-5251

Weston, CT / SOLD
166 Newtown TurnpikeWeston, CT 06883
The buyer could have saved $15,100 in brokerage fees*
When you buy with Cress, we give you back a portion of the brokerage commission we receive.
See how the commission rebate works ↗*Estimate assumes a 2.5% buyer-agent commission and a 40% rebate. Actual savings depend on final purchase price and commission received. Based on the recorded closed price; this is a hypothetical estimate, not a statement of actual commission or rebate paid.
Sale Price$1,510,000ClosedDecember 17, 2024
Open house
Our Take

166 Newtown Turnpike in Weston is a five-bedroom home built in 1935 and expanded by architect Edward Parker. Its interiors include an eat-in kitchen with banquette seating and a granite island, a living room with a fireplace, and a family room with soaring ceilings, a stone hearth, and French doors to the bluestone patio and heated saltwater gunite pool. The property also has a main-level office, a primary suite with private balcony and meditation room, an organic garden, chicken coop, outdoor shower, and mature landscaping. It is next to Bisceglie-Scribner Park.
At a glance
Closed · MLS #24051874- Bedrooms
- 5
- BathroomsBaths
- 4 full / 1 half
- Square feet
- 4,938
- Year built
- 1935
- Acres
- 1.89
- Property taxes
- $21,586
July 2024-June 2025
What stands out
- Expanded by architect Edward Parker
- Eat-in kitchen with banquette seating
- Family room with soaring ceilings and stone hearth
- Bluestone patio and heated saltwater gunite pool
- Main-level home office
- Primary suite with private balcony
- Organic garden and chicken coop
- Next to Bisceglie-Scribner Park
Read the full listing description
Welcome to Fox Hill Farm, originally built in 1935 and thoughtfully expanded by renowned architect Edward Parker. His masterful touch blends historic charm with sustainable luxury and timeless elegance. Spanning over 4,900 square feet, this home is filled with unique character in every room. The bright eat-in kitchen, featuring banquette seating, a gorgeous granite island, and state-of-the-art appliances, flows effortlessly into the formal dining room and cozy living room with a fireplace-perfect for entertaining. Enjoy hosting game nights in the expansive family room with its soaring ceilings, large stone hearth, and French doors that open to an extended bluestone patio, covered porch, and a heated saltwater gunite pool. A spacious home office on the main level provides the perfect work-from-home setup. Upstairs, the master suite boasts a spa-like bathroom, a private balcony, and a serene meditation room, ideal for quiet reflection. Four add'l bedrooms and three full baths complete this floor. This exceptional home is equipped with modern features such as radiant heat floors, solar-powered domestic hot water, and a generator. Stunning level and fully fenced property with an organic garden, chicken coop, outdoor shower and beautiful mature landscaping. Located next to Bisceglie-Scribner Park, with its scenic trails and fields, and just minutes from town and schools, you can't beat this location. This is the ultimate sanctuary where life is not just lived, but cherished.
Schools
- Elementary
- Hurlbutt
- Middle
- Weston
- High
- Weston
Schools as reported by SmartMLS. Confirm attendance assignments with the district.
Price history
| Date | Event | Price |
|---|---|---|
| Closed price | $1,510,000 | |
| Original list price | $1,550,000 |
Intermediate price changes and previous listings may not be included.
Interested in a property like this?
Cress can help you understand the market and find currently available homes.
Nearby sold homes
View sold homes in Weston →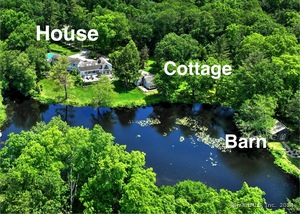 Sold 05/27/24
$2,700,0005 beds · 6 ba · 7,331 sqft · Sold170 & 172 Newtown Turnpike, Weston, CT 06883William Pitt Sotheby's Int'l
Sold 05/27/24
$2,700,0005 beds · 6 ba · 7,331 sqft · Sold170 & 172 Newtown Turnpike, Weston, CT 06883William Pitt Sotheby's Int'l
 Sold 06/30/22
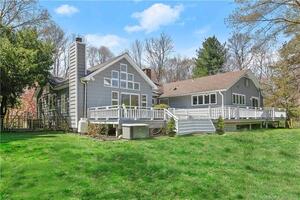
$1,050,0005 beds · 3 ba · 3,937 sqft · Sold2 Lords Highway, Weston, CT 06883Coldwell Banker Realty
Sold 06/30/22
$1,050,0005 beds · 3 ba · 3,937 sqft · Sold2 Lords Highway, Weston, CT 06883Coldwell Banker Realty
 Sold 10/30/24
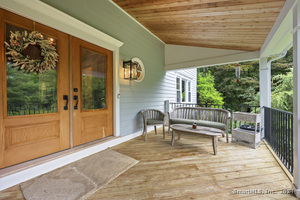
$1,200,0004 beds · 2.5 ba · 3,670 sqft · Sold173 Newtown Turnpike, Weston, CT 06883William Raveis Real Estate
Sold 10/30/24
$1,200,0004 beds · 2.5 ba · 3,670 sqft · Sold173 Newtown Turnpike, Weston, CT 06883William Raveis Real Estate
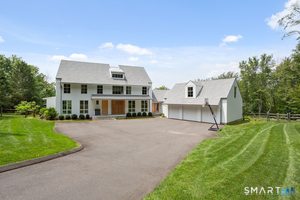 Sold 04/19/26
$3,400,0005 beds · 5 ba · 6,670 sqft · Sold30 Lords Highway, Weston, CT 06883Higgins Group Bedford Square
Sold 04/19/26
$3,400,0005 beds · 5 ba · 6,670 sqft · Sold30 Lords Highway, Weston, CT 06883Higgins Group Bedford Square
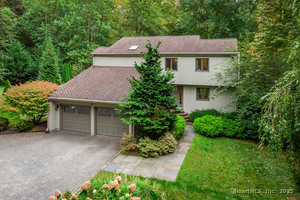 Sold 12/14/25
$1,340,0004 beds · 4.5 ba · 4,100 sqft · Sold193 Newtown Turnpike, Weston, CT 06883William Raveis Real Estate
Sold 12/14/25
$1,340,0004 beds · 4.5 ba · 4,100 sqft · Sold193 Newtown Turnpike, Weston, CT 06883William Raveis Real Estate
*Estimate: $1,510,000 closed price × assumed 2.5% buyer-agent commission × 40% rebate = $15,100. Actual savings depend on the final purchase price and commission Cress receives. The assumed commission is not a representation of this listing's offered or actual compensation. This is a hypothetical estimate, not a rebate paid on this sale.
Listed by Coldwell Banker Realty
Cindy Raney
SmartMLS · Listing #24051874 · Closed
Listing information is deemed reliable but not guaranteed. Cress commentary is separate from the MLS listing description. Contact Cress about a correction.
For personal, noncommercial use to identify properties you may be interested in purchasing.
