George Cress of Real Broker Email: george@cress.co (dot co) Call/Text: 212-203-5251

Weston, CT / SOLD
17 Grays Farm RoadWeston, CT 06883
The buyer could have saved $10,500 in brokerage fees*
When you buy with Cress, we give you back a portion of the brokerage commission we receive.
See how the commission rebate works ↗*Estimate assumes a 2.5% buyer-agent commission and a 30% rebate. Actual savings depend on final purchase price and commission received. Based on the recorded closed price; this is a hypothetical estimate, not a statement of actual commission or rebate paid.
Sale Price$1,400,000ClosedNovember 9, 2025
Open house
Our Take
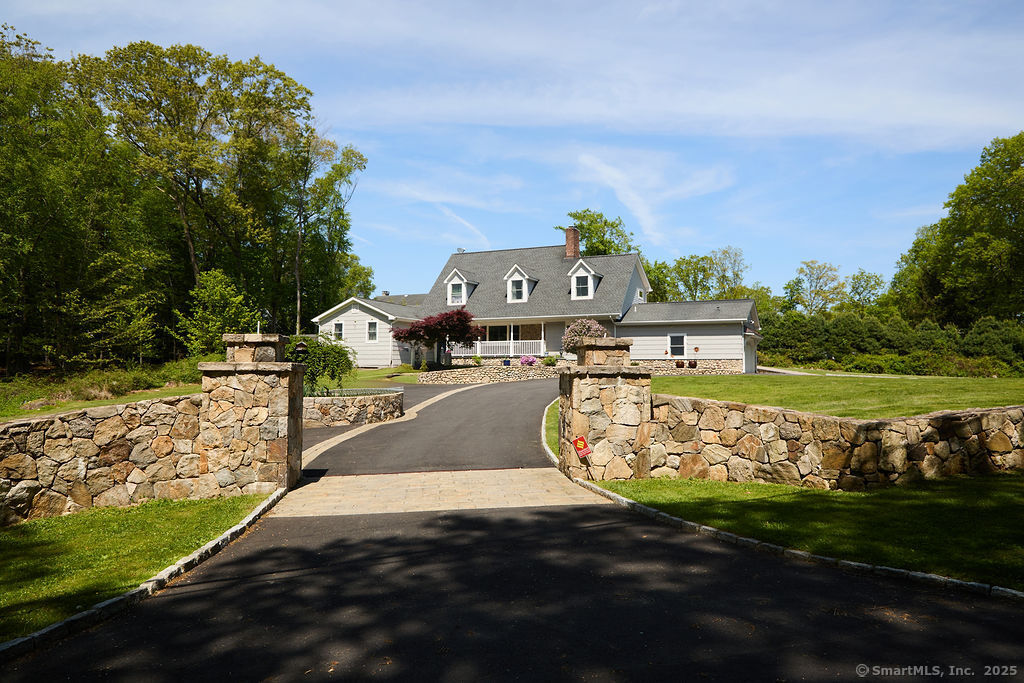
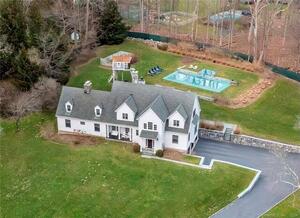
17 Grays Farm Road is a four-bedroom Weston home on 2.03 acres, with three full baths and one half bath. Built in 1963 and rebuilt and expanded in 2015, it has stone pillars, walls, patios, and a circular driveway. Interior features include a chef’s kitchen with Wolf, Sub-Zero, and Asko appliances, a sunroom with windowed walls and passive solar heat, hardwood floors, and French and sliding doors. The home also offers first- or second-floor primary-bedroom options, an unfinished walk-out basement, and a private backyard.
At a glance
Closed · MLS #24113400- Bedrooms
- 4
- BathroomsBaths
- 3 full / 1 half
- Square feet
- 3,166
- Year built
- 1963
- Acres
- 2.03
- Property taxes
- $16,810
July 2025-June 2026
What stands out
- Stone pillars, walls, patios, and circular driveway
- Chef’s kitchen with Wolf, Sub-Zero, and Asko appliances
- Sunroom with windowed walls and passive solar heat
- First- or second-floor primary-bedroom options
- Freshly finished hardwood floors and French doors
- Unfinished basement with a walk-out
- Private backyard with dining and entertaining patios
Read the full listing description
Stonehaven: Located on a coveted cul de sac on two acres in lower Weston, this meticulous home was rebuilt and expanded in 2015, Professionally crafted stone pillars, walls, and patios, and a sweeping circular driveway create exceptional curb appeal in a serene cul-de-sac setting. The heart of the home is the chef's kitchen-anchored by a massive island and high end appliances; Wolf, Subzero, Asko. Large rooms, including a sun room with windowed walls and passive solar heat, and your choice of a first or second floor primary with tons of closets gives you much needed choices. Freshly finished hardwood floors, French doors and sliding doors open to a private, expansive backyard. The massive unfinished basement, under the entire house, has a walk-out with its own has incredible possibilities. Thoughtfully designed exterior spaces and stone patios are perfect for dining and entertaining. This rare property offers space, style, and the best of Weston and Westport living and is a home that adapts beautifully to all of your needs.
Schools
- Elementary
- Hurlbutt
- Middle
- Weston
- High
- Weston
Schools as reported by SmartMLS. Confirm attendance assignments with the district.
Price history
| Date | Event | Price |
|---|---|---|
| Closed price | $1,400,000 | |
| Original list price | $1,595,000 |
Intermediate price changes and previous listings may not be included.
Interested in a property like this?
Cress can help you understand the market and find currently available homes.
Nearby sold homes
View sold homes in Weston →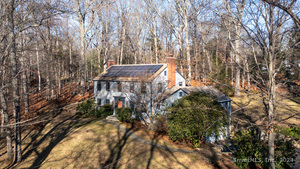 Sold 01/28/25
$1,288,0004 beds · 2.5 ba · 2,656 sqft · Sold25 Grays Farm Road, Weston, CT 06883Compass Connecticut, LLC
Sold 01/28/25
$1,288,0004 beds · 2.5 ba · 2,656 sqft · Sold25 Grays Farm Road, Weston, CT 06883Compass Connecticut, LLC
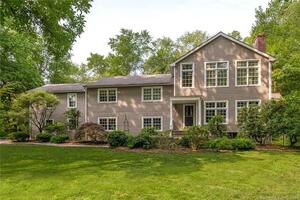 Sold 10/29/23
$1,307,5005 beds · 5 ba · 5,416 sqft · Sold12 Grays Farm Road, Weston, CT 06883William Raveis Real Estate
Sold 10/29/23
$1,307,5005 beds · 5 ba · 5,416 sqft · Sold12 Grays Farm Road, Weston, CT 06883William Raveis Real Estate
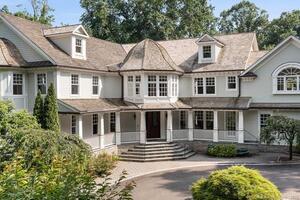 Sold 08/30/23
$2,550,0005 beds · 6.5 ba · 13,302 sqft · Sold10 Hickory Lane, Weston, CT 06883Compass Connecticut, LLC
Sold 08/30/23
$2,550,0005 beds · 6.5 ba · 13,302 sqft · Sold10 Hickory Lane, Weston, CT 06883Compass Connecticut, LLC
 Sold 04/11/24
$2,150,0006 beds · 5.5 ba · 4,890 sqft · Sold29 Cedar Hills, Weston, CT 06883Settlers & Traders
Sold 04/11/24
$2,150,0006 beds · 5.5 ba · 4,890 sqft · Sold29 Cedar Hills, Weston, CT 06883Settlers & Traders
 Sold 03/10/26
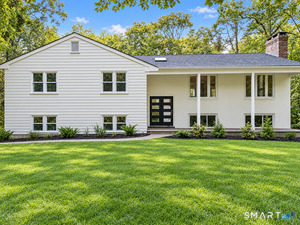
$750,0005 beds · 3 ba · 3,437 sqft · Sold1 Greenlea Lane, Weston, CT 06883RE/MAX Right Choice
Sold 03/10/26
$750,0005 beds · 3 ba · 3,437 sqft · Sold1 Greenlea Lane, Weston, CT 06883RE/MAX Right Choice
*Estimate: $1,400,000 closed price × assumed 2.5% buyer-agent commission × 30% rebate = $10,500. Actual savings depend on the final purchase price and commission Cress receives. The assumed commission is not a representation of this listing's offered or actual compensation. This is a hypothetical estimate, not a rebate paid on this sale.
Listed by Berkshire Hathaway NE Prop. · (203) 227-5117
Mary Palmieri Gai · (203) 984-2169
SmartMLS · Listing #24113400 · Closed
Listing information is deemed reliable but not guaranteed. Cress commentary is separate from the MLS listing description. Contact Cress about a correction.
For personal, noncommercial use to identify properties you may be interested in purchasing.
