George Cress of Real Broker Email: george@cress.co (dot co) Call/Text: 212-203-5251

Weston, CT / SOLD
19 Bernhard DriveWeston, CT 06883
The buyer could have saved $16,500 in brokerage fees*
When you buy with Cress, we give you back a portion of the brokerage commission we receive.
See how the commission rebate works ↗*Estimate assumes a 2.5% buyer-agent commission and a 40% rebate. Actual savings depend on final purchase price and commission received. Based on the recorded closed price; this is a hypothetical estimate, not a statement of actual commission or rebate paid.
Sale Price$1,650,000ClosedJune 1, 2025
Open house
Our Take

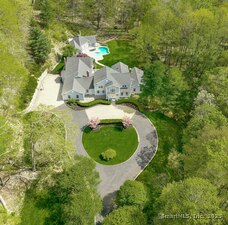
19 Bernhard Drive is a five-bedroom, five-full-bath home built in 1999 on 3.29 acres in Weston. Interior features include hardwood floors, four fireplaces, and bonus rooms suited to hosting. The primary suite includes a private terrace overlooking the grounds, along with an ensuite bath and walk-in closet. Outside, the property includes a bluestone patio, sprawling yard, heated driveway, chicken coop, and butcher-block accents, and abuts a natural preserve at the rear.
At a glance
Closed · MLS #24078060- Bedrooms
- 5
- BathroomsBaths
- 5 full / 0 half
- Square feet
- 8,762
- Year built
- 1999
- Acres
- 3.29
- Property taxes
- $43,566
July 2024-June 2025
What stands out
- Four fireplaces throughout the home
- Hardwood floors and large bonus rooms
- Primary suite with private terrace
- Bluestone patio and sprawling yard
- Heated driveway and butcher-block accents
- Chicken coop on the grounds
- Natural preserve bordering the rear
Read the full listing description
Opulent Weston Estate - Bring your paint brush and step into a world of unapologetic luxury at 19 Bernhard Drive, a jaw-dropping estate in the heart of Weston, CT. Boasting over 8,000 square feet of meticulously designed living space, this 5-bedroom, 5-full bathroom masterpiece is a statement of grandeur, prestige, and excess. Commanding Attention; our four fireplaces set the tone for lavish living, filling every room with warmth and undeniable sophistication. Gleaming Hardwood Floors stretch across an expansive layout, leading to massive bonus rooms designed for hosting unforgettable soirees. The Primary Suite is fit for royalty w/ private terrace overlooking the estate grounds, while the palatial ensuite bath and walk-in closet the size of a boutique store make for a daily retreat like no other. Outside one will find the Heated Driveway & Butcher Block Accents; Bluestone Patio & Sprawling Yard; charming chicken coop, and most importantly abuts natural preserve in the rear - leading to miles of open space...This is not just a home-it's a statement. A place where opulence meets charm, where space is limitless, and where only the best will do. Don't miss your chance to own one of Weston's most extraordinary estates. Book your private tour today-because luxury waits for no one!
Schools
- Elementary
- Hurlbutt
- Middle
- Weston
- High
- Weston
Schools as reported by SmartMLS. Confirm attendance assignments with the district.
Price history
| Date | Event | Price |
|---|---|---|
| Closed price | $1,650,000 | |
| Original list price | $1,499,000 |
Intermediate price changes and previous listings may not be included.
Interested in a property like this?
Cress can help you understand the market and find currently available homes.
Nearby sold homes
View sold homes in Weston → Sold 01/07/26
$985,9004 beds · 2.5 ba · 2,804 sqft · Sold8 Messex Lane, Weston, CT 06883Keller Williams Realty
Sold 01/07/26
$985,9004 beds · 2.5 ba · 2,804 sqft · Sold8 Messex Lane, Weston, CT 06883Keller Williams Realty
 Sold 03/14/24
$820,0004 beds · 2.5 ba · 2,716 sqft · Sold11 Messex Lane, Weston, CT 06883Camelot Real Estate
Sold 03/14/24
$820,0004 beds · 2.5 ba · 2,716 sqft · Sold11 Messex Lane, Weston, CT 06883Camelot Real Estate
 Sold 09/22/25
$1,075,0005 beds · 3 ba · 3,965 sqft · Sold62 Wells Hill Road, Weston, CT 06883Compass Connecticut, LLC
Sold 09/22/25
$1,075,0005 beds · 3 ba · 3,965 sqft · Sold62 Wells Hill Road, Weston, CT 06883Compass Connecticut, LLC
 Sold 07/14/25
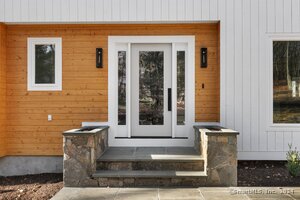
$2,750,0006 beds · 6 ba · 8,404 sqft · Sold7 Messex Lane, Weston, CT 06883William Raveis Real Estate
Sold 07/14/25
$2,750,0006 beds · 6 ba · 8,404 sqft · Sold7 Messex Lane, Weston, CT 06883William Raveis Real Estate
 Sold 02/03/25
$1,565,0004 beds · 4.5 ba · 4,458 sqft · Sold12 Winslow Road, Weston, CT 06883Distinct Realty
Sold 02/03/25
$1,565,0004 beds · 4.5 ba · 4,458 sqft · Sold12 Winslow Road, Weston, CT 06883Distinct Realty
*Estimate: $1,650,000 closed price × assumed 2.5% buyer-agent commission × 40% rebate = $16,500. Actual savings depend on the final purchase price and commission Cress receives. The assumed commission is not a representation of this listing's offered or actual compensation. This is a hypothetical estimate, not a rebate paid on this sale.
Listed by Houlihan Lawrence
Kyle Neumann
SmartMLS · Listing #24078060 · Closed
Listing information is deemed reliable but not guaranteed. Cress commentary is separate from the MLS listing description. Contact Cress about a correction.
For personal, noncommercial use to identify properties you may be interested in purchasing.
