George Cress of Real Broker Email: george@cress.co (dot co) Call/Text: 212-203-5251

Weston, CT / SOLD
206 Good Hill RoadWeston, CT 06883
The buyer could have saved $10,793 in brokerage fees*
When you buy with Cress, we give you back a portion of the brokerage commission we receive.
See how the commission rebate works ↗*Estimate assumes a 2.5% buyer-agent commission and a 30% rebate. Actual savings depend on final purchase price and commission received. Based on the recorded closed price; this is a hypothetical estimate, not a statement of actual commission or rebate paid.
Sale Price$1,439,068ClosedOctober 28, 2024
Open house
Our Take

206 Good Hill Road in Weston is a five-bedroom, four-bath home built in 1956 on 2.13 acres. Its interiors combine reclaimed antique hardwood floors, custom beams, large windows, and high-end European finishes. The kitchen includes imported Belgian stone countertops, custom cabinetry, European lighting, and top-of-the-line appliances. A private in-law suite and finished lower level add flexible space. Outside are a landscaped garden, stone patios, and a stone fireplace. The roof was replaced in March 2024, and mechanical systems are updated.
At a glance
Closed · MLS #170617628- Bedrooms
- 5
- BathroomsBaths
- 4 full / 0 half
- Square feet
- 3,549
- Year built
- 1956
- Acres
- 2.13
- Property taxes
- $18,346
July 2024-June 2025
What stands out
- Reclaimed antique hardwood floors and custom beams
- Large windows connecting interiors with nature
- Custom kitchen with Belgian stone countertops
- Grand fireplace in the living areas
- Private in-law suite and finished lower level
- Landscaped garden and expansive stone patios
- New roof installed in March 2024
- Updated mechanical systems
Read the full listing description
Nestled in the serene landscapes of Weston, CT, this unique country home seamlessly combines elegance & luxury with modern updates. Originally owned in the 1950s by New York set designers, the property exquisitely blends rustic charm with contemporary sophistication. The interiors feature high-end European finishes, reclaimed antique hardwood floors, custom beams & large windows that bathe the rooms in natural light, creating a harmonious connection with the surrounding nature. The stunning kitchen, designed by the homeowner in collaboration with Greg Tankersly of McAlpine, boasts imported Belgian stone countertops, custom cabinetry, European lighting & top-of-the-line appliances. The spacious living areas are accentuated by a grand fireplace adding warmth & character to the home. Floorplan is flexible w/a private in-law-suite & the finished lower level presents versatile space perfect for a home office, rec room or gym w/ ample storage catering to modern living needs. Outdoors, the property offers an array of beautiful rooms designed for relaxation & entertainment. The meticulously landscaped garden, expansive stone patios w/charming stone fireplace provide an idyllic setting. This home embodies a lifestyle of luxury, ensuring every comfort w/its meticulously maintained features & thoughtful amenities. New roof March 2024, updated mechanical systems. From the exquisite interiors to the enchanting outdoor spaces, this rare offering is a haven of tranquility & sophistication.
Schools
- Elementary
- Hurlbutt
- Middle
- Weston
- High
- Weston
Schools as reported by SmartMLS. Confirm attendance assignments with the district.
Price history
| Date | Event | Price |
|---|---|---|
| Closed price | $1,439,068 | |
| Original list price | $1,499,000 |
Intermediate price changes and previous listings may not be included.
Interested in a property like this?
Cress can help you understand the market and find currently available homes.
Nearby sold homes
View sold homes in Weston → Sold 10/24/21
$1,100,0004 beds · 3.5 ba · 3,484 sqft · Sold208 Good Hill Road, Weston, CT 06883Brown Harris Stevens
Sold 10/24/21
$1,100,0004 beds · 3.5 ba · 3,484 sqft · Sold208 Good Hill Road, Weston, CT 06883Brown Harris Stevens
 Sold 07/16/23
$1,650,0004 beds · 3.5 ba · 4,170 sqft · Sold200 Good Hill Road, Weston, CT 06883William Raveis Real Estate
Sold 07/16/23
$1,650,0004 beds · 3.5 ba · 4,170 sqft · Sold200 Good Hill Road, Weston, CT 06883William Raveis Real Estate
 Sold 04/10/25
$1,730,0005 beds · 4.5 ba · 4,117 sqft · Sold59 Farrell Road, Weston, CT 06883Berkshire Hathaway NE Prop.
Sold 04/10/25
$1,730,0005 beds · 4.5 ba · 4,117 sqft · Sold59 Farrell Road, Weston, CT 06883Berkshire Hathaway NE Prop.
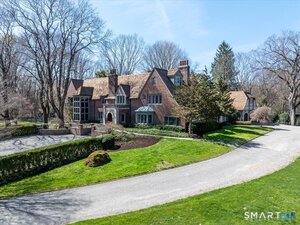 Sold 09/22/26
$2,850,0007 beds · 7 ba · 11,075 sqft · Sold214 Good Hill Road, Weston, CT 06883Coldwell Banker Realty
Sold 09/22/26
$2,850,0007 beds · 7 ba · 11,075 sqft · Sold214 Good Hill Road, Weston, CT 06883Coldwell Banker Realty
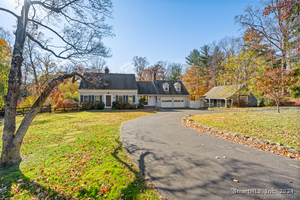 Sold 02/13/25
$1,370,0004 beds · 2.5 ba · 2,474 sqft · Sold190 Good Hill Road, Weston, CT 06883Coldwell Banker Realty
Sold 02/13/25
$1,370,0004 beds · 2.5 ba · 2,474 sqft · Sold190 Good Hill Road, Weston, CT 06883Coldwell Banker Realty
*Estimate: $1,439,068 closed price × assumed 2.5% buyer-agent commission × 30% rebate = $10,793. Actual savings depend on the final purchase price and commission Cress receives. The assumed commission is not a representation of this listing's offered or actual compensation. This is a hypothetical estimate, not a rebate paid on this sale.
Listed by Houlihan Lawrence
Mary Beth Stow
SmartMLS · Listing #170617628 · Closed
Listing information is deemed reliable but not guaranteed. Cress commentary is separate from the MLS listing description. Contact Cress about a correction.
For personal, noncommercial use to identify properties you may be interested in purchasing.
