George Cress of Real Broker Email: george@cress.co (dot co) Call/Text: 212-203-5251

Weston, CT / SOLD
21 Cavalry RoadWeston, CT 06883
The buyer could have saved $9,713 in brokerage fees*
When you buy with Cress, we give you back a portion of the brokerage commission we receive.
See how the commission rebate works ↗*Estimate assumes a 2.5% buyer-agent commission and a 30% rebate. Actual savings depend on final purchase price and commission received. Based on the recorded closed price; this is a hypothetical estimate, not a statement of actual commission or rebate paid.
Sale Price$1,295,000ClosedJanuary 16, 2025
Open house
Our Take

21 Cavalry Road in Weston has a tranquil riverfront setting with fishing and nature trails beyond the backyard. A deck, fire pit, waterfall, swimming pool, flower gardens, and enclosed vegetable garden shape the outdoor spaces. Inside, oversized windows bring in views and natural light, while soaring ceilings connect the family room with open living and dining areas. The kitchen includes new appliances and a butcher-block island. A built-in office, primary suite with spa-like shower, and lower-level playroom and fifth bedroom with en-suite bath add flexible spaces.
At a glance
Closed · MLS #24051142- Bedrooms
- 4
- BathroomsBaths
- 3 full / 1 half
- Square feet
- 3,366
- Year built
- 1963
- Acres
- 2
- Property taxes
- $17,489
July 2024-June 2025
What stands out
- Riverfront setting with nature trails
- Fire pit and deck beside a waterfall
- Pool surrounded by flower gardens
- Enclosed vegetable garden
- Oversized windows with natural light
- Kitchen with new appliances and butcher-block island
- Home office with built-ins
- Lower-level playroom and fifth bedroom with en-suite bath
Read the full listing description
Come home to a serene oasis just over the Westport border. Weston is home to award-winning public schools and residents benefit from access to Westport's beautiful beaches. Enjoying a tranquil riverfront setting, you can fish or explore nature trails in your own backyard. Unwind by the fire pit or on the deck while enjoying the relaxing sound of the waterfall beyond. The swimming pool surrounded by lush flower gardens was made for beautiful summer days floating in the perfectly private setting. A fully-enclosed vegetable garden will enhance your family meals throughout the growing season with fresh organic fruit and vegetables. Inside, oversized windows bring the beautiful views and gorgeous natural light into every room. A family room with soaring ceilings and open living and dining spaces form beautiful spaces for everyday living and entertaining. A chef's kitchen boasts new appliances and a large butcher block island. The home office with built-ins is well-suited to working from home. Upstairs, the primary suite is home to a spa-like shower, while each family bedroom boasts large closets and peaceful views. The finished lower level features a playroom and a fifth bedroom with an en-suite bathroom, perfect for an au pair, home office or home gym. This is a must-see!
Schools
- Elementary
- Hurlbutt
- Middle
- Weston
- High
- Weston
Schools as reported by SmartMLS. Confirm attendance assignments with the district.
Price history
| Date | Event | Price |
|---|---|---|
| Closed price | $1,295,000 | |
| Original list price | $1,295,000 |
Intermediate price changes and previous listings may not be included.
Interested in a property like this?
Cress can help you understand the market and find currently available homes.
Nearby sold homes
View sold homes in Weston →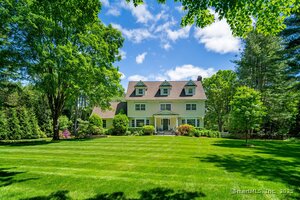 Sold 07/27/25
$2,025,0005 beds · 4.5 ba · 4,438 sqft · Sold33 Branch Road, Weston, CT 06883Compass Connecticut, LLC
Sold 07/27/25
$2,025,0005 beds · 4.5 ba · 4,438 sqft · Sold33 Branch Road, Weston, CT 06883Compass Connecticut, LLC
 Sold 06/29/22
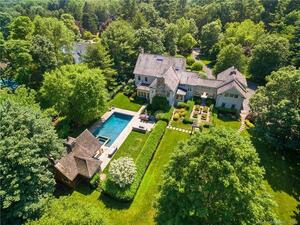
$3,150,0005 beds · 6 ba · 8,143 sqft · Sold29 Branch Road, Weston, CT 06883Higgins Group Bedford Square
Sold 06/29/22
$3,150,0005 beds · 6 ba · 8,143 sqft · Sold29 Branch Road, Weston, CT 06883Higgins Group Bedford Square
 Sold 03/17/22
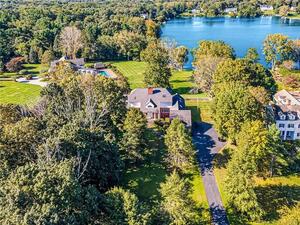
$1,650,0003 beds · 3.5 ba · 3,738 sqft · Sold28 Weston Road, Weston, CT 06883Yellowbrick Real Estate LLC
Sold 03/17/22
$1,650,0003 beds · 3.5 ba · 3,738 sqft · Sold28 Weston Road, Weston, CT 06883Yellowbrick Real Estate LLC
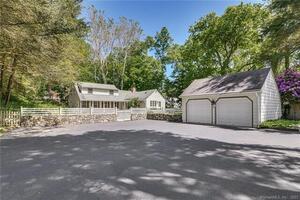 Sold 07/19/23
$700,0004 beds · 3 ba · 2,139 sqft · Sold3 Weston Road, Weston, CT 06883Brown Harris Stevens
Sold 07/19/23
$700,0004 beds · 3 ba · 2,139 sqft · Sold3 Weston Road, Weston, CT 06883Brown Harris Stevens
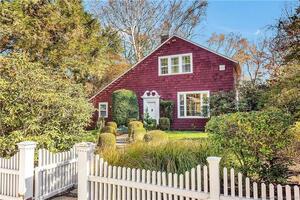 Sold 01/30/23
$740,0002 beds · 2 ba · 1,687 sqft · Sold1 Weston Road, Weston, CT 06883Brown Harris Stevens
Sold 01/30/23
$740,0002 beds · 2 ba · 1,687 sqft · Sold1 Weston Road, Weston, CT 06883Brown Harris Stevens
*Estimate: $1,295,000 closed price × assumed 2.5% buyer-agent commission × 30% rebate = $9,713. Actual savings depend on the final purchase price and commission Cress receives. The assumed commission is not a representation of this listing's offered or actual compensation. This is a hypothetical estimate, not a rebate paid on this sale.
Listed by William Raveis Real Estate
Michelle Genovesi
SmartMLS · Listing #24051142 · Closed
Listing information is deemed reliable but not guaranteed. Cress commentary is separate from the MLS listing description. Contact Cress about a correction.
For personal, noncommercial use to identify properties you may be interested in purchasing.
