George Cress of Real Broker Email: george@cress.co (dot co) Call/Text: 212-203-5251

Weston, CT / SOLD
21 Greenfield DriveWeston, CT 06883
The buyer could have saved $15,250 in brokerage fees*
When you buy with Cress, we give you back a portion of the brokerage commission we receive.
See how the commission rebate works ↗*Estimate assumes a 2.5% buyer-agent commission and a 40% rebate. Actual savings depend on final purchase price and commission received. Based on the recorded closed price; this is a hypothetical estimate, not a statement of actual commission or rebate paid.
Sale Price$1,525,000ClosedJune 30, 2022
Open house
Our Take
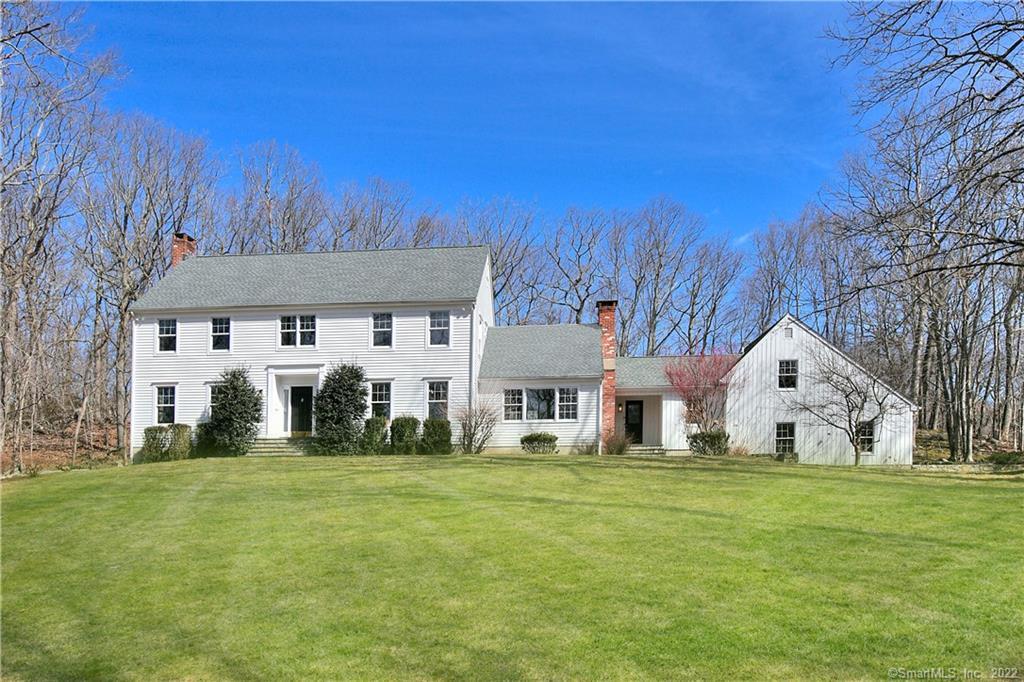
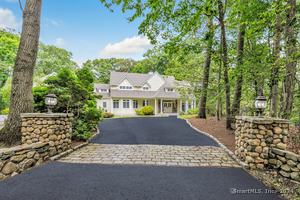
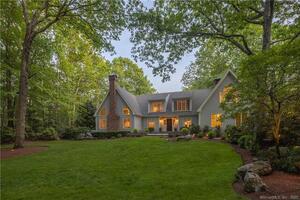
21 Greenfield Drive is a 1985 colonial with five bedrooms, three full baths, one half bath, and 2.15 acres. Set high on a knoll on a quiet cul-de-sac, the home has a sunlit living room with fireplace, formal dining room, eat-in kitchen, and vaulted family room with skylight. A flexible en-suite bedroom sits near mudroom and laundry space. The upper level includes a primary suite and three additional bedrooms, while the finished walk-out lower level provides adaptable bonus space.
At a glance
Closed · MLS #170469560- Bedrooms
- 5
- BathroomsBaths
- 3 full / 1 half
- Square feet
- 4,601
- Year built
- 1985
- Acres
- 2.15
- Property taxes
- $17,183
July 2021-June 2022
What stands out
- Sunlit living room with fireplace
- Eat-in kitchen with outdoor access
- Vaulted family room with skylight
- Flexible en-suite bedroom near mudroom
- Renovated upstairs bathroom
- Primary suite with walk-in closet and renovated bath
- Finished walk-out lower level
- Patio and private backyard
Read the full listing description
THE ONE YOU'VE BEEN WAITING FOR! Pull up to this picture perfect crisp white colonial . Set high on a knoll, this light filled house is on a quiet cul-de-sac in a wonderful neighborhood. As you enter inside you'll find a fantastic floor-plan, not just functional for quiet family time, but ideal for entertaining. Through the front door to your left is an oversized sunlit living room with a fireplace and access to the outside. On the right is a formal dining room, close to the kitchen for easy serving. The eat-in kitchen has access to the outside & family room. Enjoy a family movie night in the beautifully vaulted family room with windows that face the front & back of the home and a skylight above. Past the side door (with mudroom space & a laundry room) and up a half flight of stairs is the perfect flexible en-suite bedroom! Need space for house guests, an office, or live-in help? This is the best spot! Upstairs are three well appointed bedrooms with a renovated bathroom. In addition, the primary bedroom suite includes a large walk-in closet (with window) & newly renovated bathroom. The finshed lower level is walk out & would make a wonderful gym and playroom or bonus room. Move right into this home & enjoy the gorgeous patio & completely private backyard! So many improvements: New Roof, skylight, updated primary bth, radon remediation, washer/dryer, duct work, custom shades, basement carpet & air conditioning condensers. HIGHEST & BEST OFFERS DUE BY MONDAY, MARCH 14th at 10AM
Schools
- Elementary
- Hurlbutt
- Middle
- Not provided
- High
- Weston
Schools as reported by SmartMLS. Confirm attendance assignments with the district.
Price history
| Date | Event | Price |
|---|---|---|
| Closed price | $1,525,000 | |
| Original list price | $1,349,000 |
Intermediate price changes and previous listings may not be included.
Interested in a property like this?
Cress can help you understand the market and find currently available homes.
Nearby sold homes
View sold homes in Weston →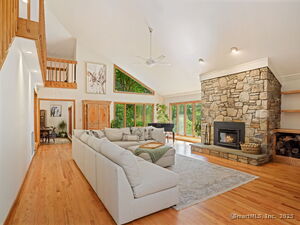 Sold 12/07/25
$1,150,0004 beds · 3.5 ba · 4,792 sqft · Sold5 Walker Lane, Weston, CT 06883William Pitt Sotheby's Int'l
Sold 12/07/25
$1,150,0004 beds · 3.5 ba · 4,792 sqft · Sold5 Walker Lane, Weston, CT 06883William Pitt Sotheby's Int'l
 Sold 05/18/26
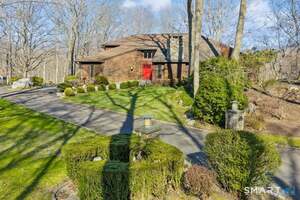
$1,565,0004 beds · 4.5 ba · 5,676 sqft · Sold9 Patchen Lane, Weston, CT 06883William Raveis Real Estate
Sold 05/18/26
$1,565,0004 beds · 4.5 ba · 5,676 sqft · Sold9 Patchen Lane, Weston, CT 06883William Raveis Real Estate
 Sold 03/03/22
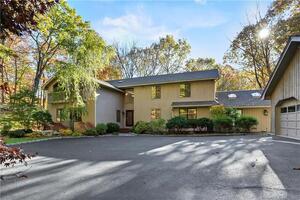
$1,195,0005 beds · 4.5 ba · 6,364 sqft · Sold15 Treadwell Court, Weston, CT 06883Homelister, Inc
Sold 03/03/22
$1,195,0005 beds · 4.5 ba · 6,364 sqft · Sold15 Treadwell Court, Weston, CT 06883Homelister, Inc
 Sold 05/14/24
$1,600,0005 beds · 5.5 ba · 8,194 sqft · Sold15 Patchen Lane, Weston, CT 06883Higgins Group Bedford Square
Sold 05/14/24
$1,600,0005 beds · 5.5 ba · 8,194 sqft · Sold15 Patchen Lane, Weston, CT 06883Higgins Group Bedford Square
 Sold 08/08/22
$1,702,0004 beds · 5 ba · 5,379 sqft · Sold8 Patchen Lane, Weston, CT 06883Compass Connecticut, LLC
Sold 08/08/22
$1,702,0004 beds · 5 ba · 5,379 sqft · Sold8 Patchen Lane, Weston, CT 06883Compass Connecticut, LLC
*Estimate: $1,525,000 closed price × assumed 2.5% buyer-agent commission × 40% rebate = $15,250. Actual savings depend on the final purchase price and commission Cress receives. The assumed commission is not a representation of this listing's offered or actual compensation. This is a hypothetical estimate, not a rebate paid on this sale.
Listed by Coldwell Banker Realty
Erica Acheychek
SmartMLS · Listing #170469560 · Closed
Listing information is deemed reliable but not guaranteed. Cress commentary is separate from the MLS listing description. Contact Cress about a correction.
For personal, noncommercial use to identify properties you may be interested in purchasing.
