George Cress of Real Broker Email: george@cress.co (dot co) Call/Text: 212-203-5251

Weston, CT / SOLD
22 Hill Farm RoadWeston, CT 06883
The buyer could have saved $4,675 in brokerage fees*
When you buy with Cress, we give you back a portion of the brokerage commission we receive.
See how the commission rebate works ↗*Estimate assumes a 2.5% buyer-agent commission and a 20% rebate. Actual savings depend on final purchase price and commission received. Based on the recorded closed price; this is a hypothetical estimate, not a statement of actual commission or rebate paid.
Sale Price$935,000ClosedJune 11, 2026
Open house
Our Take
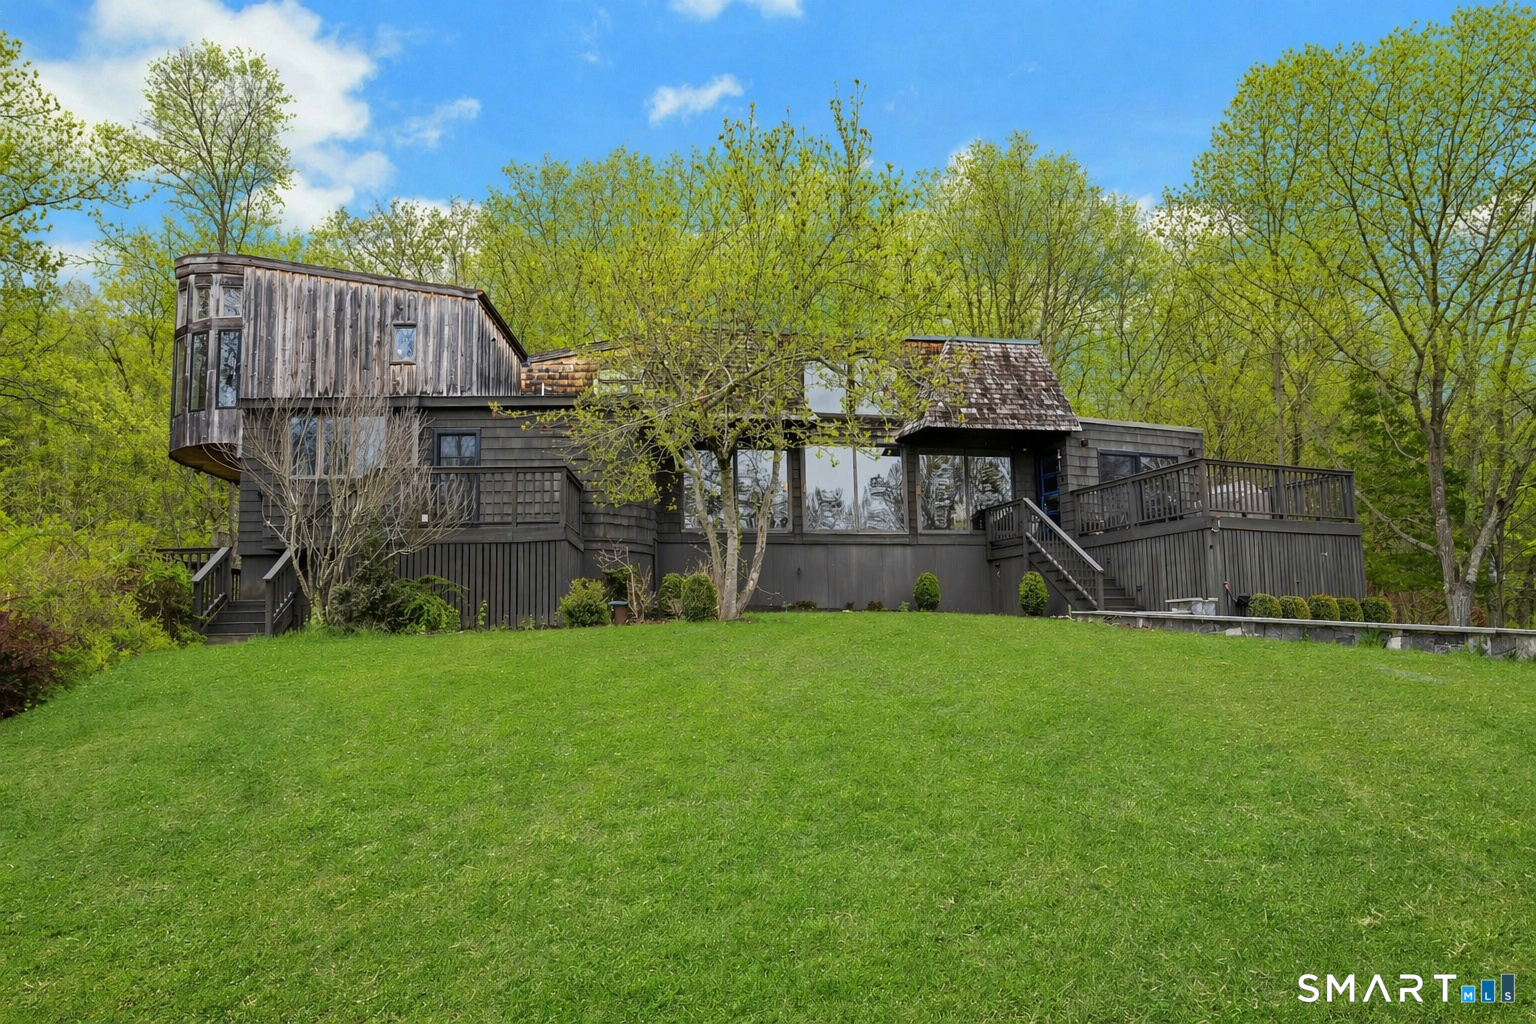
22 Hill Farm Road in Weston is a fully renovated three-bedroom contemporary on 2.12 acres at the end of a cul-de-sac. The main level centers on an open-concept great room with soaring ceilings, walls of glass, a stone fireplace, and a curved staircase. A scullery-style kitchen sits beyond the banquet dining area. Three bedrooms open to decks or patios, while the primary suite adds a gas fireplace and spa-like bath. An upstairs great room, kitchen, bath, and laundry room provide additional flexibility.
At a glance
Closed · MLS #24144697- Bedrooms
- 3
- BathroomsBaths
- 3 full / 0 half
- Square feet
- 2,921
- Year built
- 1973
- Acres
- 2.12
- Property taxes
- $14,443
July 2025-June 2026
What stands out
- Great room with soaring ceilings and walls of glass
- Scullery-style kitchen with Sub-Zero appliances
- Three bedrooms with deck or patio access
- Primary suite with fireplace and spa-like bath
- Double-height upstairs great room with marble-clad kitchen
- Dark walnut hardwood floors throughout
- Set on 2.12 acres at a cul-de-sac’s end
Read the full listing description
Perched atop 2.12 acres at the end of a quiet cul-de-sac, this fully renovated modern 3BR contemporary offers a rare blend of privacy, architectural drama, and seamless indoor-outdoor living. Set near Aspetuck Land Trust trails, the home blends refined design with serene surroundings. Enter into an open-concept main level featuring a long banquet-style dining area and a stunning great room with soaring ceilings, walls of glass, a stone fireplace, and a sculptural curved staircase that serves as a striking focal point. Just beyond the banquet dining area is a scullery-style working kitchen with premium appliances, including Sub-Zero, thoughtfully designed for effortless entertaining while keeping prep and clean-up discreetly tucked away. Rich dark walnut hardwood floors run throughout. The main level includes 3 bedrooms, each with access to a deck or patio. The spacious primary suite offers a gas fireplace, large custom walk-in closet, and a spa-like bath w/ soaking tub, standing shower, and smart toilet. Upstairs, a dramatic great room with double-height windows, a third fireplace, full bath, separate laundry room, and a sleek marble-clad designer kitchen provides exceptional flexibility for guests, entertaining, or multigenerational living. A truly rare and architecturally compelling home, this one-of-a-kind retreat captures the very best of privacy, design, and natural beauty in one of Weston's most coveted settings.
Schools
- Elementary
- Hurlbutt
- Middle
- Weston
- High
- Weston
Schools as reported by SmartMLS. Confirm attendance assignments with the district.
Price history
| Date | Event | Price |
|---|---|---|
| Closed price | $935,000 | |
| Original list price | $935,000 |
Intermediate price changes and previous listings may not be included.
Interested in a property like this?
Cress can help you understand the market and find currently available homes.
Nearby sold homes
View sold homes in Weston →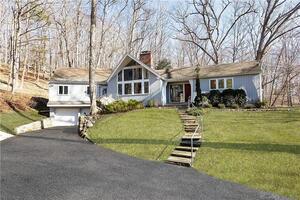 Sold 05/31/22
$720,0003 beds · 2.5 ba · 2,052 sqft · Sold21 Hill Farm Road, Weston, CT 06883Brown Harris Stevens
Sold 05/31/22
$720,0003 beds · 2.5 ba · 2,052 sqft · Sold21 Hill Farm Road, Weston, CT 06883Brown Harris Stevens
 Sold 06/29/22
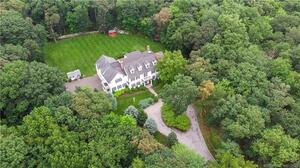
$1,800,0005 beds · 5.5 ba · 7,244 sqft · Sold11 Tiffany Lane, Weston, CT 06883Douglas Elliman of Connecticut
Sold 06/29/22
$1,800,0005 beds · 5.5 ba · 7,244 sqft · Sold11 Tiffany Lane, Weston, CT 06883Douglas Elliman of Connecticut
 Sold 10/12/21
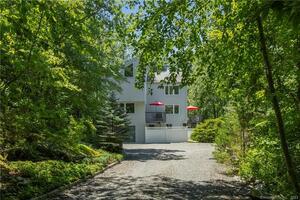
$710,0003 beds · 2.5 ba · 2,820 sqft · Sold15 Deepwood Road, Weston, CT 06883William Raveis Real Estate
Sold 10/12/21
$710,0003 beds · 2.5 ba · 2,820 sqft · Sold15 Deepwood Road, Weston, CT 06883William Raveis Real Estate
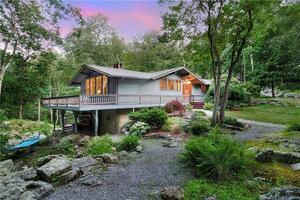 Sold 09/14/22
$935,0003 beds · 2 ba · 2,136 sqft · Sold12 Deepwood Road, Weston, CT 06883Coldwell Banker Realty
Sold 09/14/22
$935,0003 beds · 2 ba · 2,136 sqft · Sold12 Deepwood Road, Weston, CT 06883Coldwell Banker Realty
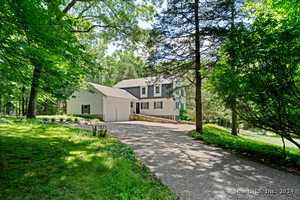 Sold 09/03/24
$915,0004 beds · 3 ba · 2,528 sqft · Sold27 Richmond Hill Road, Weston, CT 06883Compass Connecticut, LLC
Sold 09/03/24
$915,0004 beds · 3 ba · 2,528 sqft · Sold27 Richmond Hill Road, Weston, CT 06883Compass Connecticut, LLC
*Estimate: $935,000 closed price × assumed 2.5% buyer-agent commission × 20% rebate = $4,675. Actual savings depend on the final purchase price and commission Cress receives. The assumed commission is not a representation of this listing's offered or actual compensation. This is a hypothetical estimate, not a rebate paid on this sale.
Listed by Brown Harris Stevens · (203) 221-0666
Kat Gibbon
SmartMLS · Listing #24144697 · Closed
Listing data checked: Sep 26, 2026, 12:47 PM EDT.
Listing information is deemed reliable but not guaranteed. Cress commentary is separate from the MLS listing description. Contact Cress about a correction.
For personal, noncommercial use to identify properties you may be interested in purchasing.
