George Cress of Real Broker Email: george@cress.co (dot co) Call/Text: 212-203-5251

Weston, CT / SOLD
23 Steep Hill RoadWeston, CT 06883
The buyer could have saved $16,000 in brokerage fees*
When you buy with Cress, we give you back a portion of the brokerage commission we receive.
See how the commission rebate works ↗*Estimate assumes a 2.5% buyer-agent commission and a 40% rebate. Actual savings depend on final purchase price and commission received. Based on the recorded closed price; this is a hypothetical estimate, not a statement of actual commission or rebate paid.
Sale Price$1,600,000ClosedDecember 7, 2022
Open house
Our Take
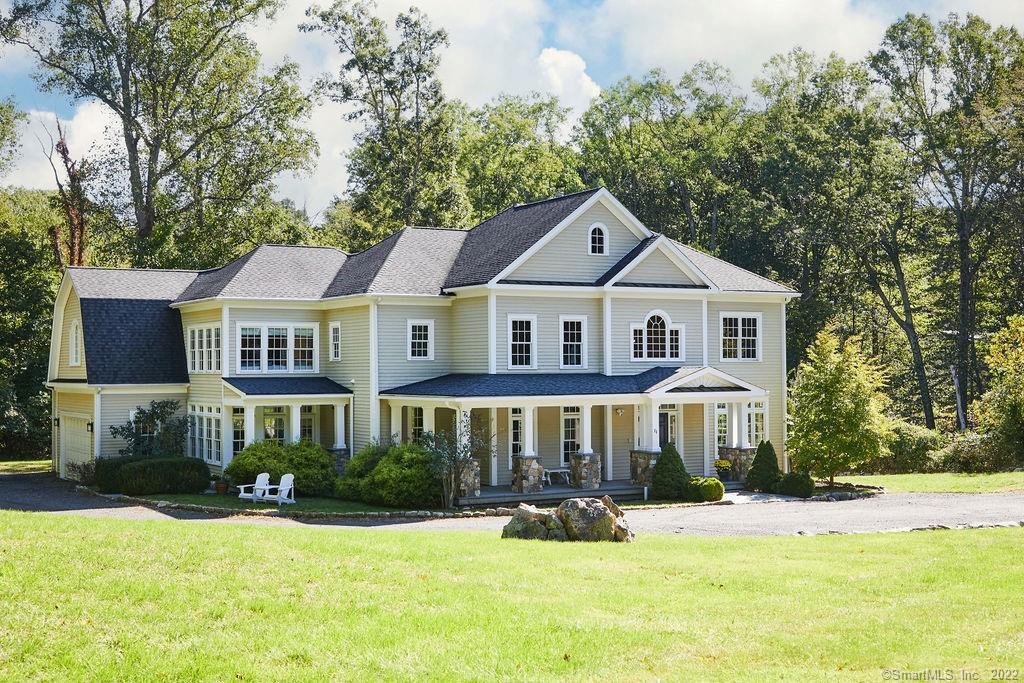
23 Steep Hill Road is a five-bedroom Weston home with a wraparound front porch, two finished levels, and an unfinished walk-out lower level. The main floor includes a first-floor bedroom, formal dining room, study or living room, powder room, and kitchen with Viking appliances, center island, pantry, sitting area, and covered side porch. Upstairs are a primary suite, three additional bedrooms, two Jack-and-Jill baths, an ensuite bath, and laundry room. The property also has a heated three-car garage, rear Trex deck, firepit, and room for a pool.
At a glance
Closed · MLS #170518303- Bedrooms
- 5
- BathroomsBaths
- 4 full / 1 half
- Square feet
- 4,278
- Year built
- 2006
- Acres
- 2.39
- Property taxes
- $21,743
July 2022-June 2023
What stands out
- Wraparound front porch
- Two-story family room with stone-surround fireplace
- Viking-appliance kitchen with walk-in pantry
- Primary suite with sitting room and wet bar
- Heated three-car garage
- First-floor bedroom
- Jack-and-Jill bathroom arrangement
- Firepit and room for a pool
Read the full listing description
Custom built sunlit col. w/ wrap around front porch situated in a great lower Weston locale, mins to the schools, town center & easy access to Westport & train. This 5BR ,4.5 BTH, 4278 SF home is finished on 2 levels with a walk out 2000 SF unfinished LL( potential living space). The layout is great with easy flow between the rooms & great entertaining areas leading to a large trex deck in the rear. There are oversized windows throughout, a back staircase & 1st floor BR (always a bonus). The dramatic FR at the heart of the home has 2 story windows & FP with natural stone surround. This leads to a great chef's kitchen with Viking appliances, a center island, delightful walk-in pantry, sitting area w/ gas FP, a spacious sunlit eat-in area leading to a covered side porch & heated 3 car garage . A formal DR off the kitchen, study/LR & powder room complete the main floor. The 2nd floor encompasses a huge, lux primary suite with a sitting room, wet bar, gas FP, trey ceiling, huge spa like bath w/large shower with bench & brick stone floor, soaking tub with jets, 2 separate vanities & oversized walk-in closet. 3 more BRS, 2 with a Jack 'n Jill BTH and one w/ensuite BTH & full laundry room complete the 2nd floor. A pull down attic has masses of storage. Home is wired for a full house generator, has a water softening system for the well, access to natural gas & sound system on 1st FLR & primary BR. Private natural property, flowering perennials & trees, a firepit & room for pool.
Schools
- Elementary
- Hurlbutt
- Middle
- Weston
- High
- Weston
Schools as reported by SmartMLS. Confirm attendance assignments with the district.
Price history
| Date | Event | Price |
|---|---|---|
| Closed price | $1,600,000 | |
| Original list price | $1,399,000 |
Intermediate price changes and previous listings may not be included.
Interested in a property like this?
Cress can help you understand the market and find currently available homes.
Nearby sold homes
View sold homes in Weston → Sold 06/29/23
$735,0005 beds · 3.5 ba · 2,736 sqft · Sold35 Steep Hill Road, Weston, CT 06883Camelot Real Estate
Sold 06/29/23
$735,0005 beds · 3.5 ba · 2,736 sqft · Sold35 Steep Hill Road, Weston, CT 06883Camelot Real Estate
 Sold 08/16/22
$500,0004 beds · 2 ba · 1,841 sqft · Sold12 Steep Hill Road, Weston, CT 06883Compass Connecticut, LLC
Sold 08/16/22
$500,0004 beds · 2 ba · 1,841 sqft · Sold12 Steep Hill Road, Weston, CT 06883Compass Connecticut, LLC
 Sold 07/30/23
$1,330,0004 beds · 4.5 ba · 3,652 sqft · Sold7 Farrell Road, Weston, CT 06883Compass Connecticut, LLC
Sold 07/30/23
$1,330,0004 beds · 4.5 ba · 3,652 sqft · Sold7 Farrell Road, Weston, CT 06883Compass Connecticut, LLC
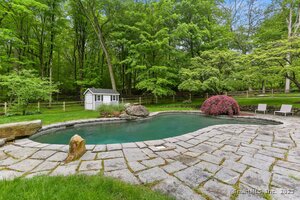 Sold 06/09/25
$1,390,0004 beds · 3 ba · 3,382 sqft · Sold9 Steep Hill Road, Weston, CT 06883Higgins Group Bedford Square
Sold 06/09/25
$1,390,0004 beds · 3 ba · 3,382 sqft · Sold9 Steep Hill Road, Weston, CT 06883Higgins Group Bedford Square
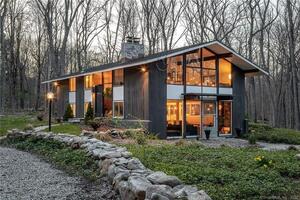 Sold 06/05/22
$825,0003 beds · 2.5 ba · 2,050 sqft · Sold16 Curiosity Lane, Weston, CT 06883Compass Connecticut, LLC
Sold 06/05/22
$825,0003 beds · 2.5 ba · 2,050 sqft · Sold16 Curiosity Lane, Weston, CT 06883Compass Connecticut, LLC
*Estimate: $1,600,000 closed price × assumed 2.5% buyer-agent commission × 40% rebate = $16,000. Actual savings depend on the final purchase price and commission Cress receives. The assumed commission is not a representation of this listing's offered or actual compensation. This is a hypothetical estimate, not a rebate paid on this sale.
Listed by Coldwell Banker Realty
Jillian Klaff
SmartMLS · Listing #170518303 · Closed
Listing information is deemed reliable but not guaranteed. Cress commentary is separate from the MLS listing description. Contact Cress about a correction.
For personal, noncommercial use to identify properties you may be interested in purchasing.
