George Cress of Real Broker Email: george@cress.co (dot co) Call/Text: 212-203-5251

Weston, CT / SOLD
24 Deepwood RoadWeston, CT 06883
The buyer could have saved $7,650 in brokerage fees*
When you buy with Cress, we give you back a portion of the brokerage commission we receive.
See how the commission rebate works ↗*Estimate assumes a 2.5% buyer-agent commission and a 30% rebate. Actual savings depend on final purchase price and commission received. Based on the recorded closed price; this is a hypothetical estimate, not a statement of actual commission or rebate paid.
Sale Price$1,020,000ClosedJune 24, 2025
Open house
Our Take

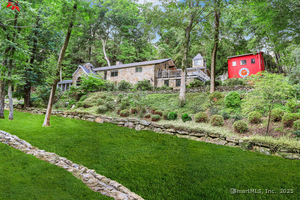
24 Deepwood Road is a three-bedroom, three-bath modern home on a private promontory setting, designed and built by architect Michael Greenberg. Its multi-level layout pairs balconies, decks, expansive glass windows, and skylights with rock outcroppings, moss, mature woodland, a brook, and waterfall. Inside, a great room includes hardwood floors and a native fieldstone fireplace, while the open floor plan includes an updated kitchen with a handmade tile backsplash. The top-floor primary suite includes walls of glass, a spa bath, and dressing room.
At a glance
Closed · MLS #24088908- Bedrooms
- 3
- BathroomsBaths
- 3 full / 0 half
- Square feet
- 2,310
- Year built
- 1984
- Acres
- 2.28
- Property taxes
- $12,314
July 2024-June 2025
What stands out
- Designed and built by architect Michael Greenberg
- Multi-level layout with balconies and decks
- Great room with hardwood floors and fieldstone fireplace
- Updated kitchen with handmade tile backsplash
- Recent improvements include HVAC and deck repairs
- Top-floor primary suite with walls of glass
- Spa bath with soaking tub and radiant floor
- Access to Compo Beach and two train stations
Read the full listing description
Surreal, private, promontory setting surrounds this tree-top modern, designed & built by esteemed architect, Michael Greenberg, whose passion for artistry is reflected throughout this one of a kind home. The home's multi-level design combines balconies & decks w/expansive glass windows & skylights to blend seamlessly into the spectacular natural backdrop of massive rock outcroppings, pillowy moss & mature woodland, complete w/babbling brook & waterfall. While inspired by the likes of Philip Johnson & Mies van der Rohe, this sophisticated home maintains the warmth of a CT country house featuring inviting great room w/hardwood floors & native fieldstone fireplace. The open floor plan is ideal for entertaining w/multiple atrium glass doors to the wrap around deck, sunny dining area, plus updated kitchen w/handmade tile backsplash by Bantam Tileworks, new fridge, D/W, & fixtures. Over $200K of recent improvements incl. new HVAC, electrical panel, water systems, rebuilt chimney/flu, structural repairs to decks w/new staircase & more. Total 2,310 sf w/3 BRs & 3 full baths including the stunning "penthouse" primary suite comprising the entire top floor w/walls of glass for panoramic sunrise/moonrise views. The suite's spa bath features a deep soaking tub, large frameless glass shower, radiant heated floor plus spacious dressing room. Top lower Weston location plus access to Compo Beach in neighboring Westport, with world-class shopping, dining, cultural venues & two train stations.
Schools
- Elementary
- Hurlbutt
- Middle
- Weston
- High
- Weston
Schools as reported by SmartMLS. Confirm attendance assignments with the district.
Price history
| Date | Event | Price |
|---|---|---|
| Closed price | $1,020,000 | |
| Original list price | $995,000 |
Intermediate price changes and previous listings may not be included.
Interested in a property like this?
Cress can help you understand the market and find currently available homes.
Nearby sold homes
View sold homes in Weston → Sold 06/21/23
$840,0004 beds · 3.5 ba · 3,123 sqft · Sold25 Treadwell Lane, Weston, CT 06883Brown Harris Stevens
Sold 06/21/23
$840,0004 beds · 3.5 ba · 3,123 sqft · Sold25 Treadwell Lane, Weston, CT 06883Brown Harris Stevens
 Sold 12/29/21
$1,088,0004 beds · 2.5 ba · 4,121 sqft · Sold17 Treadwell Lane, Weston, CT 06883Coldwell Banker Realty
Sold 12/29/21
$1,088,0004 beds · 2.5 ba · 4,121 sqft · Sold17 Treadwell Lane, Weston, CT 06883Coldwell Banker Realty
 Sold 09/14/22
$935,0003 beds · 2 ba · 2,136 sqft · Sold12 Deepwood Road, Weston, CT 06883Coldwell Banker Realty
Sold 09/14/22
$935,0003 beds · 2 ba · 2,136 sqft · Sold12 Deepwood Road, Weston, CT 06883Coldwell Banker Realty
 Sold 06/11/26
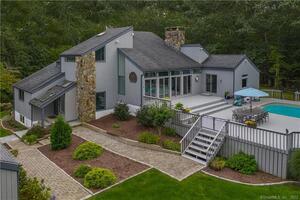
$960,0005 beds · 4 ba · 3,581 sqft · Sold198 Steep Hill Road, Weston, CT 06883William Raveis Real Estate
Sold 06/11/26
$960,0005 beds · 4 ba · 3,581 sqft · Sold198 Steep Hill Road, Weston, CT 06883William Raveis Real Estate
 Sold 11/04/21
$1,150,0003 beds · 4.5 ba · 3,802 sqft · Sold180 Steep Hill Road, Weston, CT 06883William Raveis Real Estate
Sold 11/04/21
$1,150,0003 beds · 4.5 ba · 3,802 sqft · Sold180 Steep Hill Road, Weston, CT 06883William Raveis Real Estate
*Estimate: $1,020,000 closed price × assumed 2.5% buyer-agent commission × 30% rebate = $7,650. Actual savings depend on the final purchase price and commission Cress receives. The assumed commission is not a representation of this listing's offered or actual compensation. This is a hypothetical estimate, not a rebate paid on this sale.
Listed by William Pitt Sotheby's Int'l
Laura Ancona
SmartMLS · Listing #24088908 · Closed
Listing information is deemed reliable but not guaranteed. Cress commentary is separate from the MLS listing description. Contact Cress about a correction.
For personal, noncommercial use to identify properties you may be interested in purchasing.
