George Cress of Real Broker Email: george@cress.co (dot co) Call/Text: 212-203-5251

Weston, CT / SOLD
24 Laurel LakeWeston, CT 06883
The buyer could have saved $9,150 in brokerage fees*
When you buy with Cress, we give you back a portion of the brokerage commission we receive.
See how the commission rebate works ↗*Estimate assumes a 2.5% buyer-agent commission and a 30% rebate. Actual savings depend on final purchase price and commission received. Based on the recorded closed price; this is a hypothetical estimate, not a statement of actual commission or rebate paid.
Sale Price$1,220,000ClosedDecember 14, 2021
Open house
Our Take
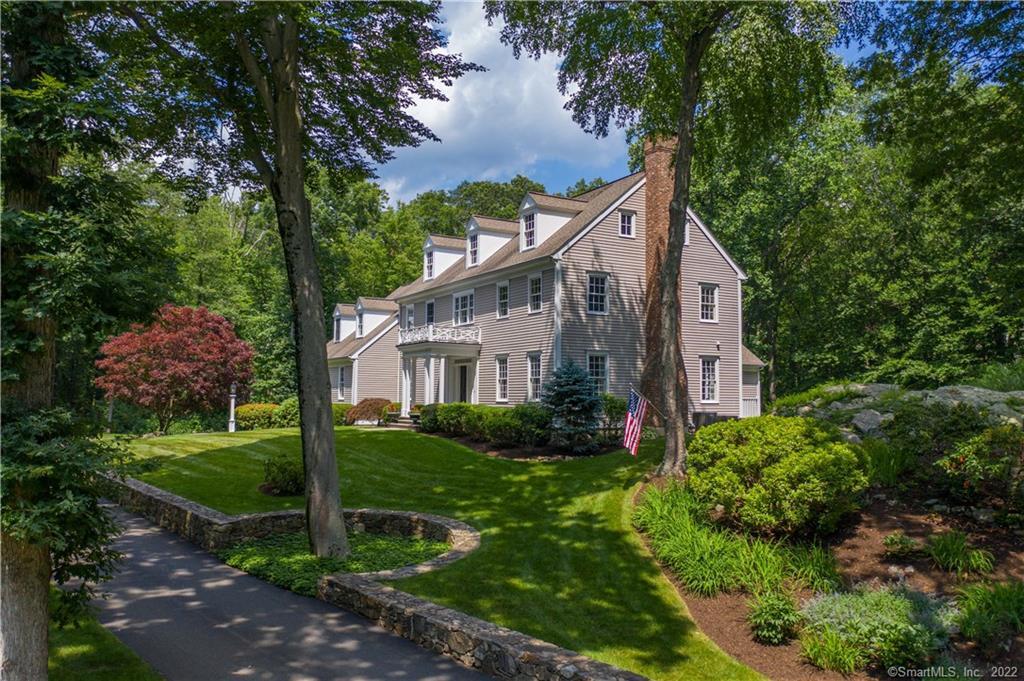
24 Laurel Lake in Weston is a 1996 custom-built colonial at the end of a cul-de-sac on 2.01 acres, with manicured property and gardens. The five-bedroom home has four full baths and one half bath. Its main level includes a living room and family room with fireplaces, a kitchen with a breakfast bar and walk-in pantry, a formal dining room, private office or guest room, and laundry room. Upstairs are the primary suite and four additional bedrooms. An unfinished walk-up attic and lower level provide additional space.
At a glance
Closed · MLS #170413856- Bedrooms
- 5
- BathroomsBaths
- 4 full / 1 half
- Square feet
- 4,817
- Year built
- 1996
- Acres
- 2.01
- Property taxes
- $24,850
July 2021-June 2022
What stands out
- Custom-built colonial at the end of a cul-de-sac
- Manicured property and gardens
- Living room with fireplace and French doors
- Kitchen with breakfast bar and walk-in pantry
- Private office or guest room on the main floor
- Primary suite with walk-in closet and full bath
- Four additional bedrooms upstairs
- Unfinished walk-up attic for storage
Read the full listing description
Looking for a home that offers comfortable, easy living? Look no further….Thoughtfully designed custom built colonial nestled at the end of a cul-de-sac with gorgeous manicured property/gardens. The floor plan offers seamless flow for entertaining and everyday living. The sophisticated living room with 9' ceiling, fireplace and french doors to deck/property flows to family room with wet bar, fireplace, vaulted ceiling, and beautiful beams. Steps away is the light and bright eat in kitchen with breakfast bar, walk-in pantry and french doors to back deck. Formal dining room, private office/guest room and laundry room complete the main floor. Upstairs includes master bedroom suite with large walk in closet and full bath. Four additional bedrooms and two full baths are also included on this level. Unfinished walk up attic provides ample storage and can be finished if so desired.. Lower level offers 1,900+ sf of additional space. Convenient location, close to town center, and as current owner states, "one song on the radio” away from Weston's school campus. A lovely and inviting home, come see for yourself! ***Please take a moment to click on the virtual tour for more detailed information including video walk through, 3D floor plans etc.
Schools
- Elementary
- Hurlbutt
- Middle
- Weston
- High
- Weston
Schools as reported by SmartMLS. Confirm attendance assignments with the district.
Price history
| Date | Event | Price |
|---|---|---|
| Closed price | $1,220,000 | |
| Original list price | $1,325,000 |
Intermediate price changes and previous listings may not be included.
Interested in a property like this?
Cress can help you understand the market and find currently available homes.
Nearby sold homes
View sold homes in Weston → Sold 04/13/23
$1,268,9565 beds · 4.5 ba · 4,685 sqft · Sold40 Laurel Lake, Weston, CT 06883Camelot Real Estate
Sold 04/13/23
$1,268,9565 beds · 4.5 ba · 4,685 sqft · Sold40 Laurel Lake, Weston, CT 06883Camelot Real Estate
 Sold 11/22/22
$2,520,0005 beds · 6.5 ba · 8,400 sqft · Sold10 Graystone Lane, Weston, CT 06883Camelot Real Estate
Sold 11/22/22
$2,520,0005 beds · 6.5 ba · 8,400 sqft · Sold10 Graystone Lane, Weston, CT 06883Camelot Real Estate
 Sold 05/31/26
$1,895,0005 beds · 4 ba · 4,370 sqft · Sold21 Laurel Lake, Weston, CT 06883William Raveis Real Estate
Sold 05/31/26
$1,895,0005 beds · 4 ba · 4,370 sqft · Sold21 Laurel Lake, Weston, CT 06883William Raveis Real Estate
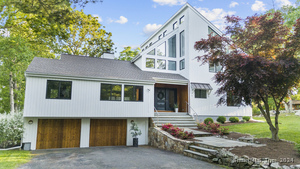 Sold 07/25/24
$1,370,0005 beds · 3.5 ba · 3,616 sqft · Sold19 Laurel Lake, Weston, CT 06883Compass Connecticut, LLC
Sold 07/25/24
$1,370,0005 beds · 3.5 ba · 3,616 sqft · Sold19 Laurel Lake, Weston, CT 06883Compass Connecticut, LLC
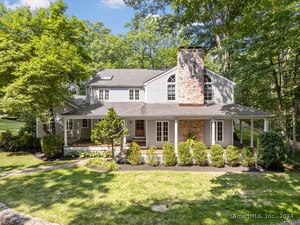 Sold 11/12/24
$1,825,0005 beds · 4.5 ba · 4,192 sqft · Sold127 Lords Highway, Weston, CT 06883Compass Connecticut, LLC
Sold 11/12/24
$1,825,0005 beds · 4.5 ba · 4,192 sqft · Sold127 Lords Highway, Weston, CT 06883Compass Connecticut, LLC
*Estimate: $1,220,000 closed price × assumed 2.5% buyer-agent commission × 30% rebate = $9,150. Actual savings depend on the final purchase price and commission Cress receives. The assumed commission is not a representation of this listing's offered or actual compensation. This is a hypothetical estimate, not a rebate paid on this sale.
Listed by Compass Connecticut, LLC
Karen Hagen
SmartMLS · Listing #170413856 · Closed
Listing information is deemed reliable but not guaranteed. Cress commentary is separate from the MLS listing description. Contact Cress about a correction.
For personal, noncommercial use to identify properties you may be interested in purchasing.
