George Cress of Real Broker Email: george@cress.co (dot co) Call/Text: 212-203-5251

Weston, CT / SOLD
25 Sunset DriveWeston, CT 06883
The buyer could have saved $9,750 in brokerage fees*
When you buy with Cress, we give you back a portion of the brokerage commission we receive.
See how the commission rebate works ↗*Estimate assumes a 2.5% buyer-agent commission and a 30% rebate. Actual savings depend on final purchase price and commission received. Based on the recorded closed price; this is a hypothetical estimate, not a statement of actual commission or rebate paid.
Sale Price$1,300,000ClosedAugust 6, 2026
Open house
Our Take
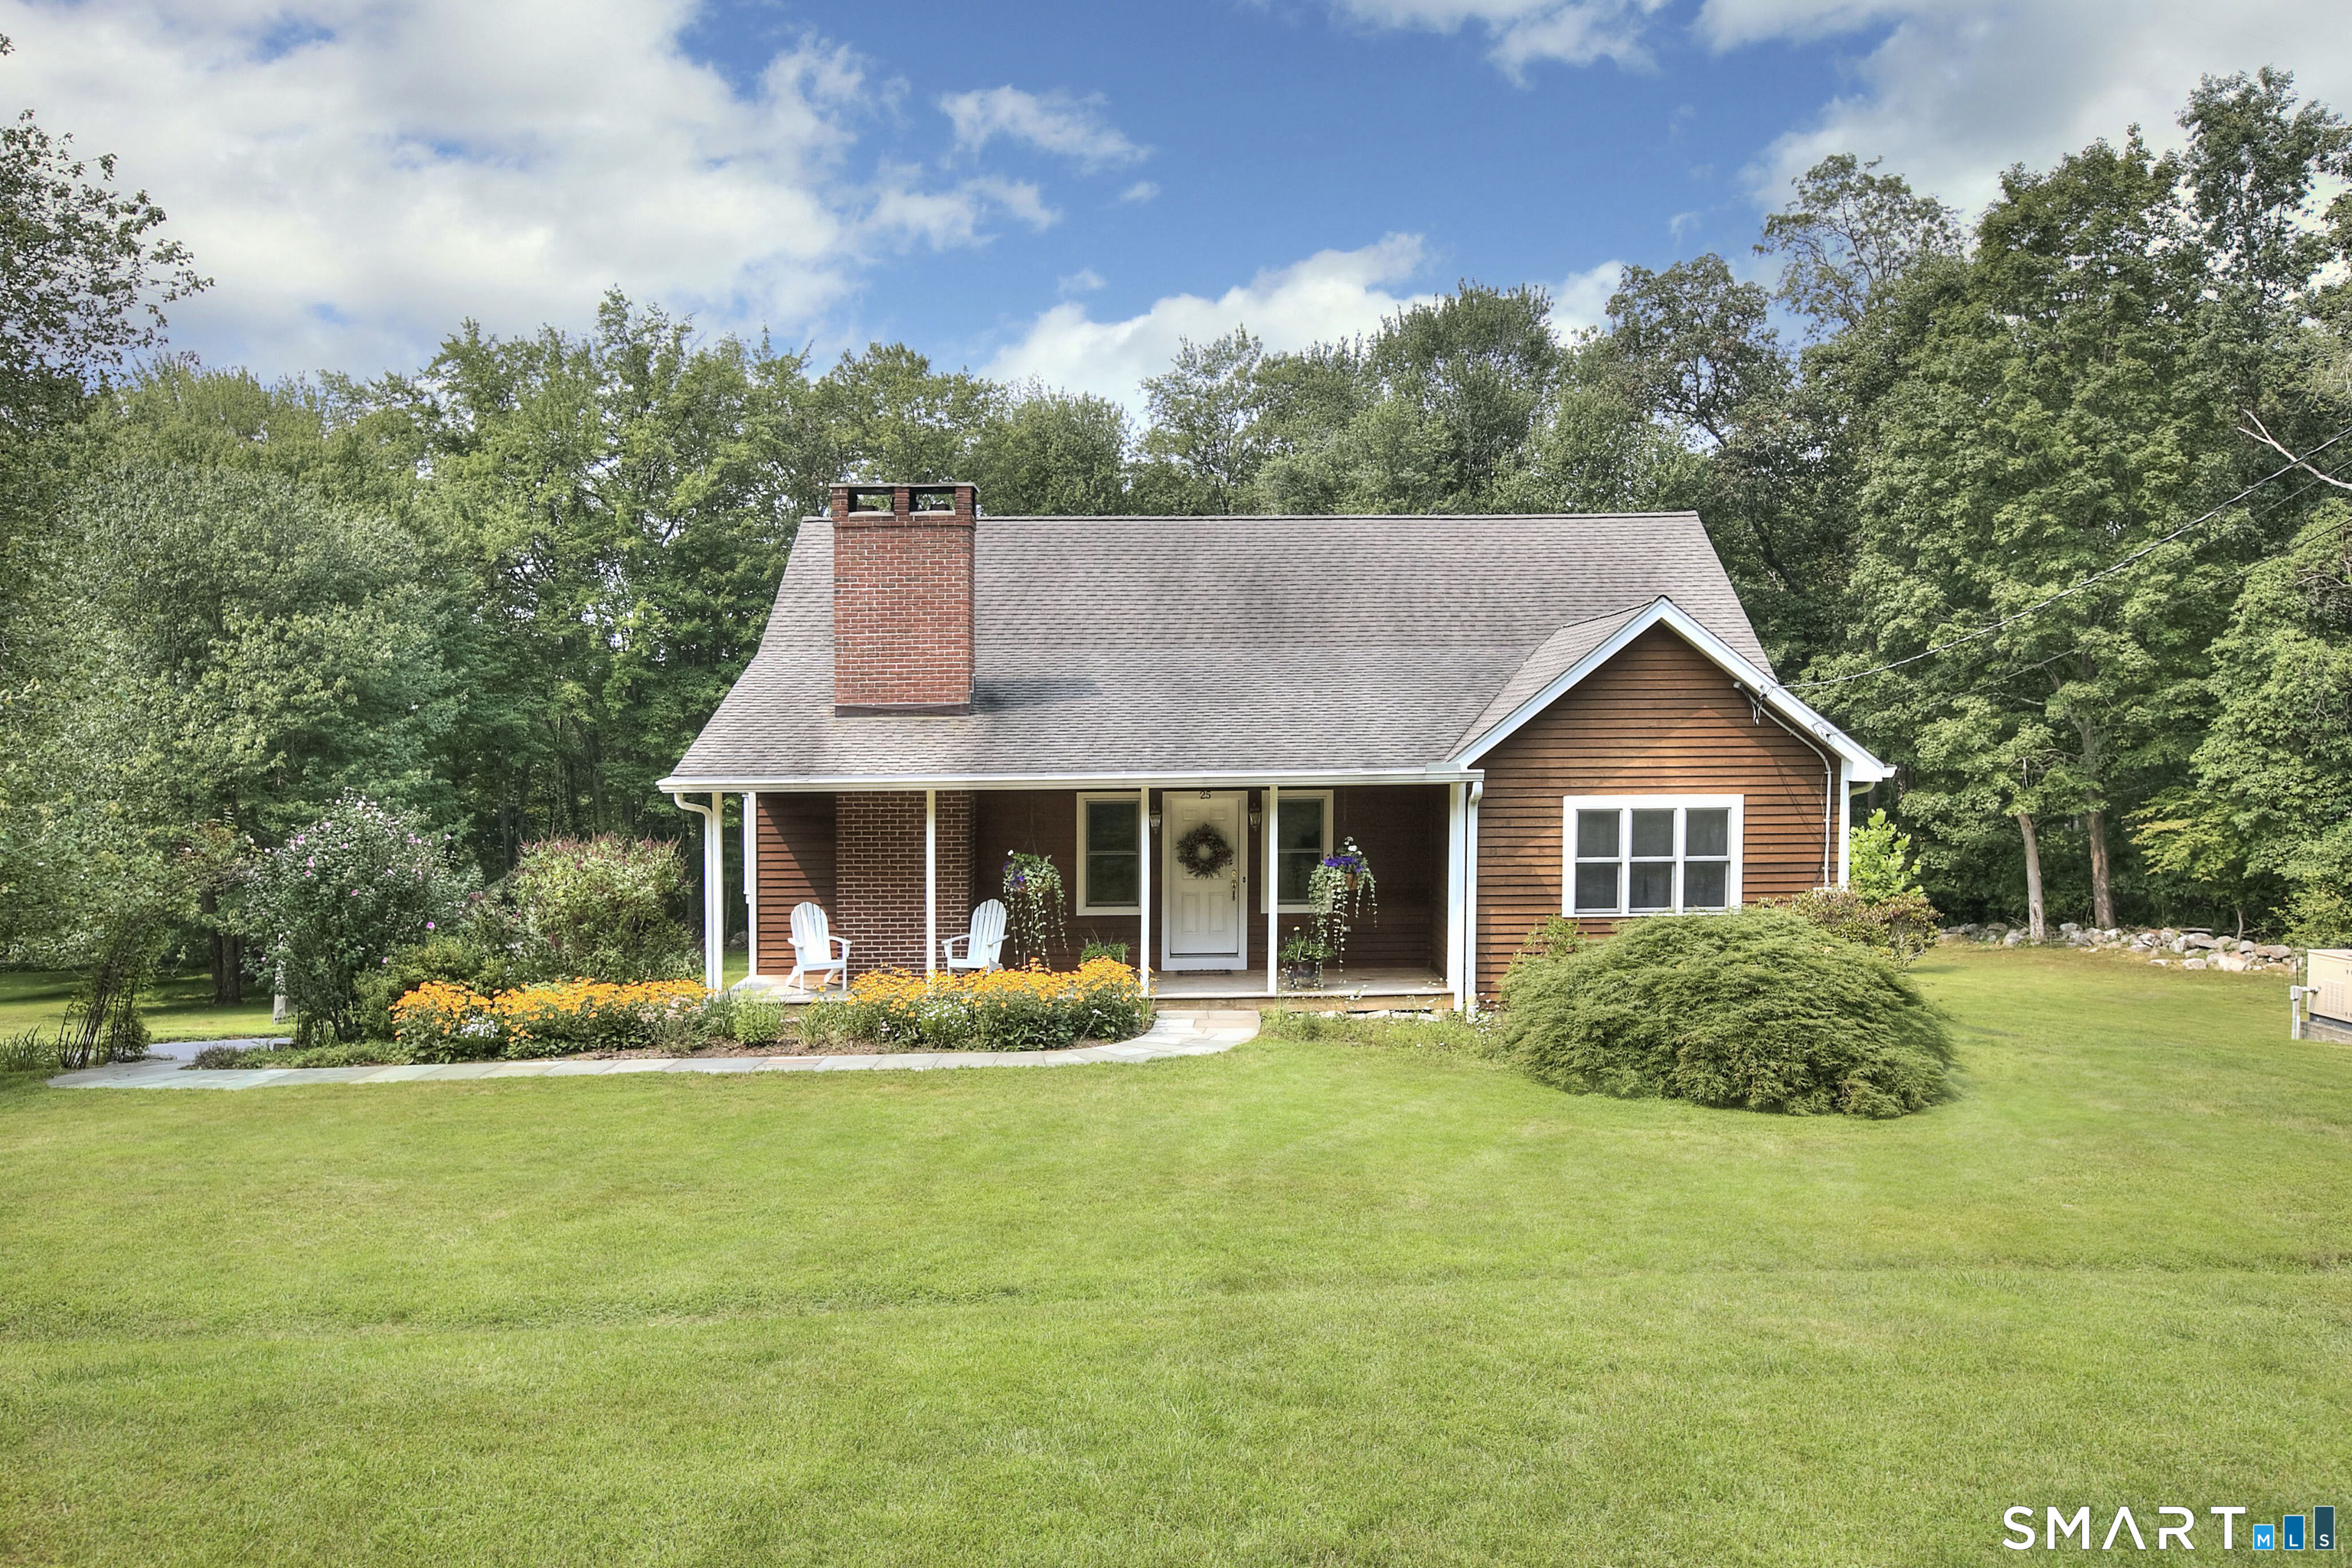
25 Sunset Drive is a Cape Farmhouse in Weston with four bedrooms, three full baths, and two half baths. The home has three main-floor bedrooms, including one en suite, plus an upper-level suite with a walk-in closet and a radiant-heated bathroom with double shower heads. A west-facing deck looks toward sunset views, while the landscaped property includes a whole-house generator, a finished exercise room, a side workshop, and substantial basement and second-floor storage.
At a glance
Closed · MLS #24186420- Bedrooms
- 4
- BathroomsBaths
- 3 full / 2 half
- Square feet
- 3,838
- Year built
- 1956
- Acres
- 1.78
- Property taxes
- $12,962
July 2025-June 2026
What stands out
- Upper-level suite with walk-in closet
- Radiant-heated bathroom with double shower heads
- West-facing deck with sunset views
- Three bedrooms on the main floor
- Finished basement exercise room and side workshop
- Whole-house generator
- Hardwood floors throughout
- Additional basement and second-floor storage
Read the full listing description
An outstanding Cape Farmhouse in a friendly family neighborhood. 4 bedrooms, 3 full baths and 2 half bath. A brand-new Premiere Suite with a large walk-in closet has just been completed on the upper level with a radiant heated floor bathroom with double shower heads. Easy flow house with a great west facing deck with incredible sunsets.3 bedrooms on the main floor with 1 en suite full bath, 1 full and 2 half baths. Beautifully landscaped property in a peaceful and quiet setting.A short drive to the town center , Westport and to the blue ribbon school campus. Whole house generator with a very large basement, finished exercise room and side workshop. Basement floors have a polyurea concrete coating.Hardwoods thru out. Tremendous storage space in basement and the second floor
Schools
- Elementary
- Hurlbutt
- Middle
- Weston
- High
- Weston
Schools as reported by SmartMLS. Confirm attendance assignments with the district.
Price history
| Date | Event | Price |
|---|---|---|
| Closed price | $1,300,000 | |
| Original list price | $1,299,000 |
Intermediate price changes and previous listings may not be included.
Interested in a property like this?
Cress can help you understand the market and find currently available homes.
Nearby sold homes
View sold homes in Weston → Sold 10/20/25
$2,900,0005 beds · 4.5 ba · 4,962 sqft · Sold229 Good Hill Road, Weston, CT 06883Camelot Real Estate
Sold 10/20/25
$2,900,0005 beds · 4.5 ba · 4,962 sqft · Sold229 Good Hill Road, Weston, CT 06883Camelot Real Estate
 Sold 08/27/23
$940,0004 beds · 3 ba · 2,720 sqft · Sold10 Sunset Drive, Weston, CT 06883Berkshire Hathaway NE Prop.
Sold 08/27/23
$940,0004 beds · 3 ba · 2,720 sqft · Sold10 Sunset Drive, Weston, CT 06883Berkshire Hathaway NE Prop.
 Sold 12/18/25
$1,750,0005 beds · 4.5 ba · 5,645 sqft · Sold225 Good Hill Road, Weston, CT 06883Coldwell Banker Realty
Sold 12/18/25
$1,750,0005 beds · 4.5 ba · 5,645 sqft · Sold225 Good Hill Road, Weston, CT 06883Coldwell Banker Realty
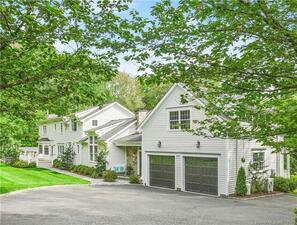 Sold 08/31/23
$1,475,0004 beds · 3.5 ba · 3,772 sqft · Sold27 Forest Road, Weston, CT 06883Houlihan Lawrence
Sold 08/31/23
$1,475,0004 beds · 3.5 ba · 3,772 sqft · Sold27 Forest Road, Weston, CT 06883Houlihan Lawrence
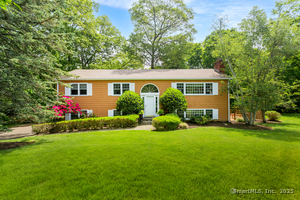 Sold 09/14/25
$919,0004 beds · 3 ba · 2,539 sqft · Sold21 Forest Road, Weston, CT 06883Camelot Real Estate
Sold 09/14/25
$919,0004 beds · 3 ba · 2,539 sqft · Sold21 Forest Road, Weston, CT 06883Camelot Real Estate
*Estimate: $1,300,000 closed price × assumed 2.5% buyer-agent commission × 30% rebate = $9,750. Actual savings depend on the final purchase price and commission Cress receives. The assumed commission is not a representation of this listing's offered or actual compensation. This is a hypothetical estimate, not a rebate paid on this sale.
Listed by Camelot Real Estate · (203) 226-3568
Peter Sullivan
SmartMLS · Listing #24186420 · Closed
Listing data checked: Sep 26, 2026, 12:46 PM EDT.
Listing information is deemed reliable but not guaranteed. Cress commentary is separate from the MLS listing description. Contact Cress about a correction.
For personal, noncommercial use to identify properties you may be interested in purchasing.
