George Cress of Real Broker Email: george@cress.co (dot co) Call/Text: 212-203-5251

Weston, CT / SOLD
26 Richmond Hill RoadWeston, CT 06883
The buyer could have saved $3,625 in brokerage fees*
When you buy with Cress, we give you back a portion of the brokerage commission we receive.
See how the commission rebate works ↗*Estimate assumes a 2.5% buyer-agent commission and a 20% rebate. Actual savings depend on final purchase price and commission received. Based on the recorded closed price; this is a hypothetical estimate, not a statement of actual commission or rebate paid.
Sale Price$725,000ClosedJanuary 26, 2023
Open house
Our Take
26 Richmond Hill Road is a three-bedroom, two-and-a-half-bath Contemporary Barn-style home on two acres in Weston. The home features an open plan with vaulted ceilings, beams, a freestanding fireplace, living and dining rooms, and an updated kitchen with a window seat, white cabinetry, stainless-steel appliances, and pantry. The primary bedroom includes an en-suite bath and walk-in closet. Additional spaces include a family room with a second fireplace, two bedrooms, a hall bath, and a private office looking out on stone walls. A two-car garage and flat land with room for a pool complete the property.
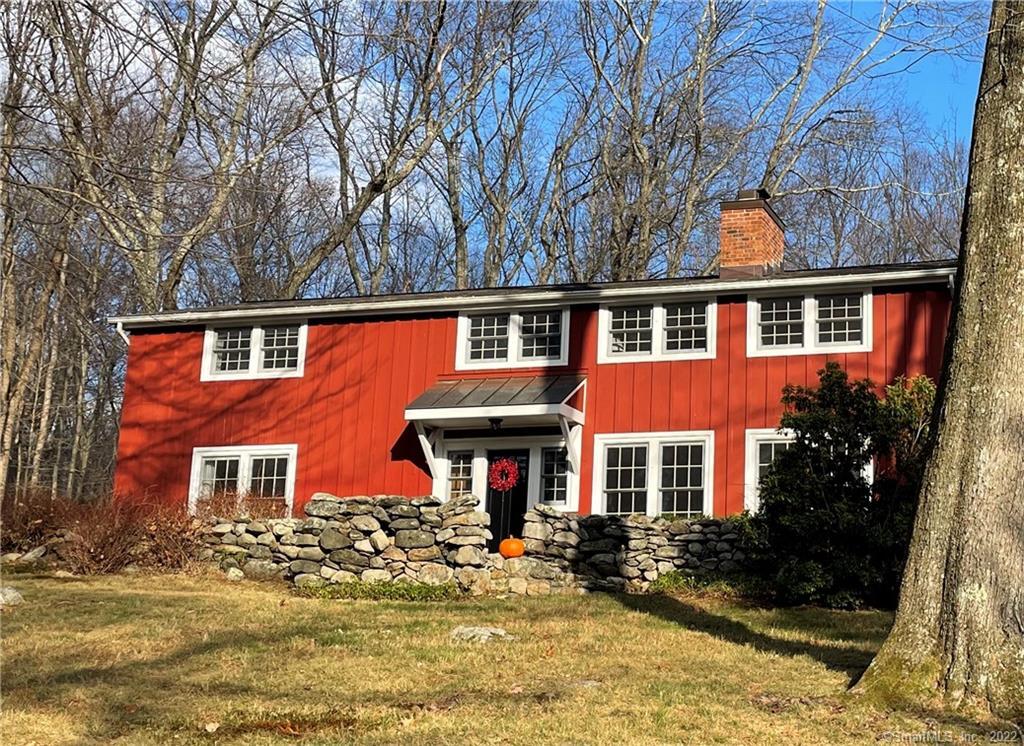
At a glance
Closed · MLS #170529894- Bedrooms
- 3
- BathroomsBaths
- 2 full / 1 half
- Square feet
- 2,218
- Year built
- 1963
- Acres
- 2
- Property taxes
- $10,318
July 2022-June 2023
What stands out
- Open plan with vaulted ceilings and beams
- Light-filled living room flowing into dining room
- Updated kitchen with window seat and pantry
- Primary bedroom with en-suite bath and walk-in closet
- Family room with second wood-burning fireplace
- Private office looking out on stone walls
- Post-and-beam two-car garage with parking for 5–6 cars
- Flat land with room for a pool
Read the full listing description
Imagine yourself and your family living in a Connecticut Contemporary Barn! Perfect for starting out, downsizing or weekend retreat. Interior Designer’s own home is comfortable, functional and move in ready. The unique open floor plan with vaulted ceilings and beams is anchored by a free standing fireplace embracing a modern lifestyle. Light filled Living room is chic and inviting and flows into the dining room which can accommodate a table for 8-10. The updated Kitchen boasts a sunny window seat, white cabinets, stainless steel appliances and pantry. Primary Bedroom is huge with en-suite bathroom and walk in closet. A farmhouse Powder room completes the upper level. The lower level Family room, with a second wood burning fireplace, is ready for family fun. Sunshine streams through 5 ft. tall windows. The spacious second bedroom is large enough to be a primary. The third bedroom, with a large closet, can accommodate a queen bed. Cheery hall Bath is nearby. Private Office looks out on stone walls. Post and beam 2 car garage heads up the driveway with parking for 5-6 cars. You’ll love the expansive flat dry land with plenty of room for a pool. The property is located in the Quiet Corner of Weston with scenic reservoir, fishing dock, and hiking trails. It abuts town owned land making this home secluded and quiet. Child friendly safe tree lined cul de sac just a quick 10 minutes to town and schools.
Schools
- Elementary
- Hurlbutt
- Middle
- Weston
- High
- Weston
Schools as reported by SmartMLS. Confirm attendance assignments with the district.
Price history
| Date | Event | Price |
|---|---|---|
| Closed price | $725,000 | |
| Original list price | $748,888 |
Intermediate price changes and previous listings may not be included.
Interested in a property like this?
Cress can help you understand the market and find currently available homes.
Nearby sold homes
View sold homes in Weston →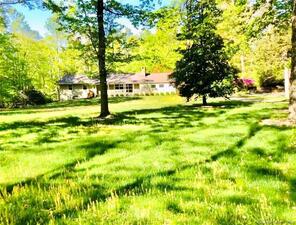 Sold 07/13/23
$750,0003 beds · 2.5 ba · 3,658 sqft · Sold28 Richmond Hill Road, Weston, CT 06883Winwin Realty
Sold 07/13/23
$750,0003 beds · 2.5 ba · 3,658 sqft · Sold28 Richmond Hill Road, Weston, CT 06883Winwin Realty
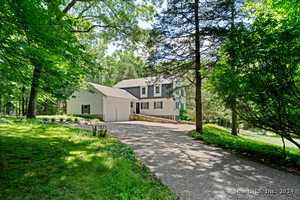 Sold 09/03/24
$915,0004 beds · 3 ba · 2,528 sqft · Sold27 Richmond Hill Road, Weston, CT 06883Compass Connecticut, LLC
Sold 09/03/24
$915,0004 beds · 3 ba · 2,528 sqft · Sold27 Richmond Hill Road, Weston, CT 06883Compass Connecticut, LLC
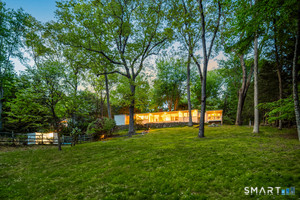 Sold 09/16/26
$950,0003 beds · 2 ba · 1,463 sqft · Sold17 Richmond Hill Road, Weston, CT 06883Serhant Connecticut, LLC
Sold 09/16/26
$950,0003 beds · 2 ba · 1,463 sqft · Sold17 Richmond Hill Road, Weston, CT 06883Serhant Connecticut, LLC
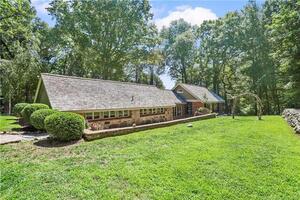 Sold 10/16/22
$750,0002 beds · 1 ba · 1,641 sqft · Sold128 Davis Hill Road, Weston, CT 06883William Pitt Sotheby's Int'l
Sold 10/16/22
$750,0002 beds · 1 ba · 1,641 sqft · Sold128 Davis Hill Road, Weston, CT 06883William Pitt Sotheby's Int'l
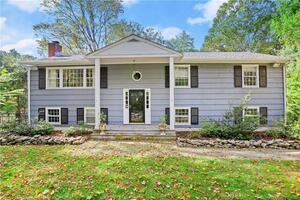 Sold 05/16/22
$700,0003 beds · 2.5 ba · 1,976 sqft · Sold7 Richmond Hill Road, Weston, CT 06883Coldwell Banker Realty
Sold 05/16/22
$700,0003 beds · 2.5 ba · 1,976 sqft · Sold7 Richmond Hill Road, Weston, CT 06883Coldwell Banker Realty
*Estimate: $725,000 closed price × assumed 2.5% buyer-agent commission × 20% rebate = $3,625. Actual savings depend on the final purchase price and commission Cress receives. The assumed commission is not a representation of this listing's offered or actual compensation. This is a hypothetical estimate, not a rebate paid on this sale.
Listed by Camelot Real Estate
Marilyn Parker
SmartMLS · Listing #170529894 · Closed
Listing information is deemed reliable but not guaranteed. Cress commentary is separate from the MLS listing description. Contact Cress about a correction.
For personal, noncommercial use to identify properties you may be interested in purchasing.
