George Cress of Real Broker Email: george@cress.co (dot co) Call/Text: 212-203-5251

Weston, CT / SOLD
27 Greenlea LaneWeston, CT 06883
The buyer could have saved $10,650 in brokerage fees*
When you buy with Cress, we give you back a portion of the brokerage commission we receive.
See how the commission rebate works ↗*Estimate assumes a 2.5% buyer-agent commission and a 30% rebate. Actual savings depend on final purchase price and commission received. Based on the recorded closed price; this is a hypothetical estimate, not a statement of actual commission or rebate paid.
Sale Price$1,420,000ClosedFebruary 8, 2023
Open house
Our Take
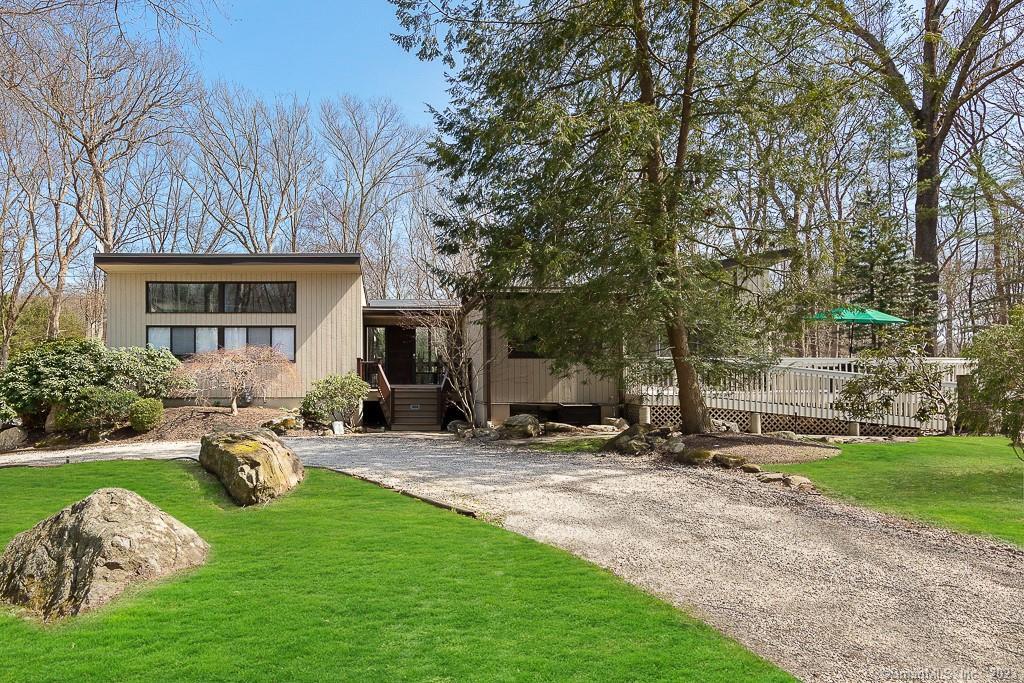
27 Greenlea Lane is a contemporary home in lower Weston, set on a cul-de-sac overlooking an Aspetuck River pond. Oversized windows, glass doors, skylights, and vaulted ceilings bring natural light into the wooded setting. The open plan brings the kitchen, dining area, living room, bar, and fireside sitting room together, while a separate bedroom wing includes a primary suite, two family bedrooms, and an elevator. The lower level adds a bedroom suite, recreation room, laundry, storage, and a mudroom.
At a glance
Closed · MLS #170542479- Bedrooms
- 4
- BathroomsBaths
- 3 full / 1 half
- Square feet
- 4,125
- Year built
- 1976
- Acres
- 2.55
- Property taxes
- $18,519
July 2022-June 2023
What stands out
- Aspetuck River pond and wooded setting
- Oversized windows, skylights, and vaulted ceilings
- Open plan with kitchen, dining, living, bar, and sitting room
- Primary suite with sitting room and balcony
- Elevator in the bedroom wing
- Lower-level bedroom suite with full bath
- Tennis and sport court
- Hot tub on the main deck
Read the full listing description
Set on a quiet LOWER WESTON cul-de-sac, this contemporary style home is set overlooking an Aspetuck River pond and embraces the wooded setting with an abundance of oversized windows, glass doors, skylights and vaulted ceilings to bring in tons of natural light. The Fully Accessible home has a flexible open floor plan with the modern kitchen, dining area, living room, bar and fireside sitting room flowing together to create the hub of the home . Separated by the spacious foyer is the bedroom wing. The Primary Bedroom Suite includes a sitting room, custom walk-in closet, a spacious bath and balcony. There are two bright and airy family bedrooms, a hall bath, powder room and ELEVATOR completing this wing. On the lower level of the home there is rec room, an additional bedroom suite with full bath, a laundry room, plenty of storage, and a mudroom just off the two car garage entrance. Outdoors, enjoy a tennis/sport court and a hot tub, conveniently located on the main deck. The feel of country living is captured in the 4,000 sqft plus home, yet it's just a few minutes in either direction to the center of Weston, or Downtown Westport or the Merritt Parkway.
Schools
- Elementary
- Hurlbutt
- Middle
- Weston
- High
- Weston
Schools as reported by SmartMLS. Confirm attendance assignments with the district.
Price history
| Date | Event | Price |
|---|---|---|
| Closed price | $1,420,000 | |
| Original list price | $1,350,000 |
Intermediate price changes and previous listings may not be included.
Interested in a property like this?
Cress can help you understand the market and find currently available homes.
Nearby sold homes
View sold homes in Weston → Sold 12/05/21
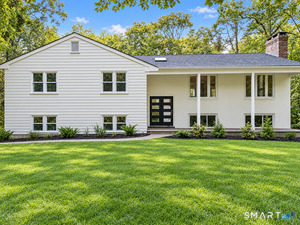
$1,630,0005 beds · 4.5 ba · 5,200 sqft · Sold7 Greenlea Lane, Weston, CT 06883William Raveis Real Estate
Sold 12/05/21
$1,630,0005 beds · 4.5 ba · 5,200 sqft · Sold7 Greenlea Lane, Weston, CT 06883William Raveis Real Estate
 Sold 10/18/21
$1,555,0005 beds · 5 ba · 5,470 sqft · Sold5 Bittersweet Road, Weston, CT 06883William Pitt Sotheby's Int'l
Sold 10/18/21
$1,555,0005 beds · 5 ba · 5,470 sqft · Sold5 Bittersweet Road, Weston, CT 06883William Pitt Sotheby's Int'l
 Sold 03/25/24
$1,200,0004 beds · 2.5 ba · 3,053 sqft · Sold14 Narrow Brook Road, Weston, CT 06883William Raveis Real Estate
Sold 03/25/24
$1,200,0004 beds · 2.5 ba · 3,053 sqft · Sold14 Narrow Brook Road, Weston, CT 06883William Raveis Real Estate
 Sold 03/10/26
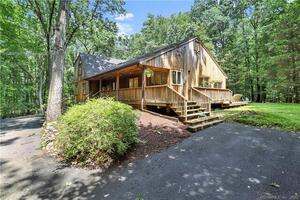
$750,0005 beds · 3 ba · 3,437 sqft · Sold1 Greenlea Lane, Weston, CT 06883RE/MAX Right Choice
Sold 03/10/26
$750,0005 beds · 3 ba · 3,437 sqft · Sold1 Greenlea Lane, Weston, CT 06883RE/MAX Right Choice
 Sold 10/21/21
$835,0005 beds · 3.5 ba · 3,482 sqft · Sold11 Bittersweet Road, Weston, CT 06883Coldwell Banker Realty
Sold 10/21/21
$835,0005 beds · 3.5 ba · 3,482 sqft · Sold11 Bittersweet Road, Weston, CT 06883Coldwell Banker Realty
*Estimate: $1,420,000 closed price × assumed 2.5% buyer-agent commission × 30% rebate = $10,650. Actual savings depend on the final purchase price and commission Cress receives. The assumed commission is not a representation of this listing's offered or actual compensation. This is a hypothetical estimate, not a rebate paid on this sale.
Listed by William Raveis Real Estate
Leslie Clarke
SmartMLS · Listing #170542479 · Closed
Listing information is deemed reliable but not guaranteed. Cress commentary is separate from the MLS listing description. Contact Cress about a correction.
For personal, noncommercial use to identify properties you may be interested in purchasing.
