George Cress of Real Broker Email: george@cress.co (dot co) Call/Text: 212-203-5251

Weston, CT / 20 DAYS ON MARKET
27 Walnut LaneWeston, CT 06883
Asking price$2,750,000Active
Open house
Our Take
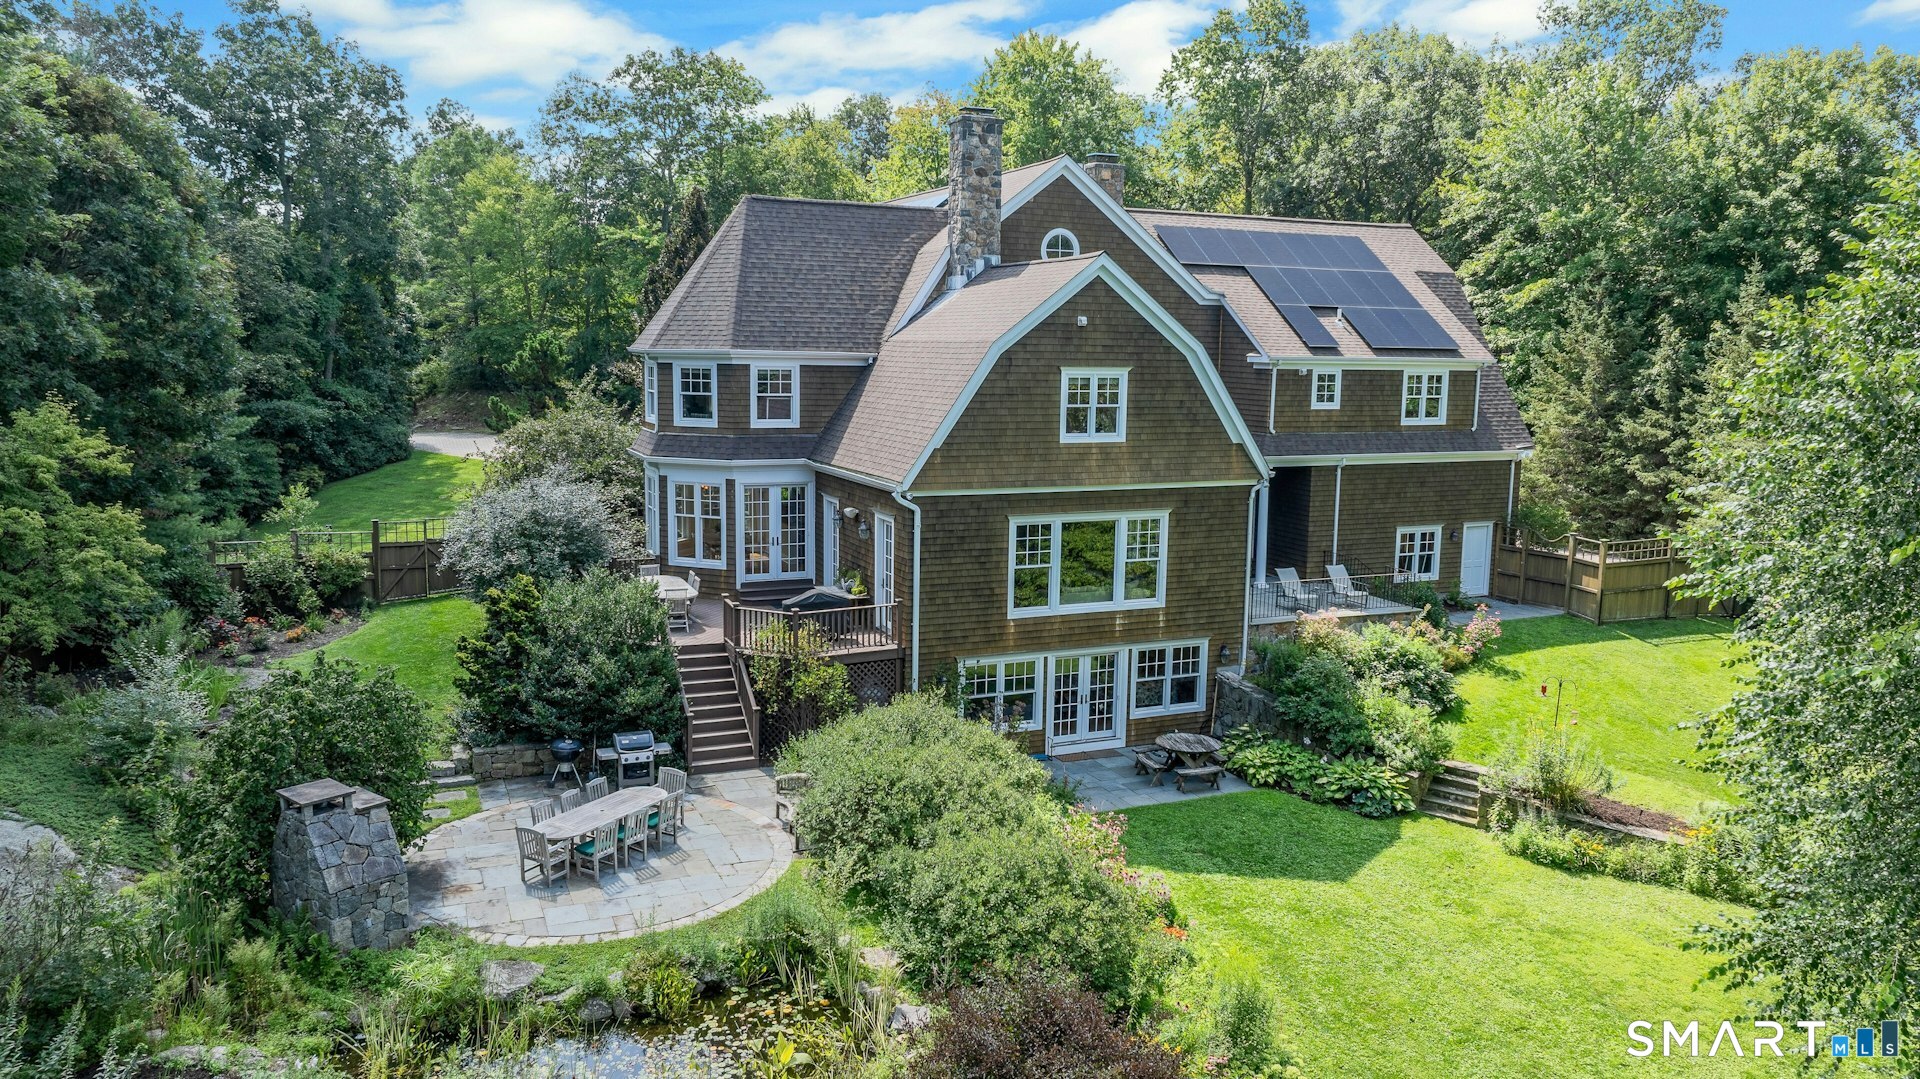
27 Walnut Lane in Weston is a 2001 Hampton-style home set on two landscaped acres adjacent to the Aspetuck Land Trust. The five-bedroom property has six full baths and one half bath, with formal living and dining rooms, a step-down great room, and a kitchen with updated Smart appliances, a center island, and a butler’s pantry. Outdoor spaces include a deck, terrace, bluestone porch, koi pond, stream, heated pool, and attached hot tub. A private office and four additional upper-level bedrooms complete the layout.
At a glance
Active · MLS #24202390- Bedrooms
- 5
- BathroomsBaths
- 6 full / 1 half
- Square feet
- 6,920
- Year built
- 2001
- Acres
- 2
- Property taxes
- $29,425
July 2025-June 2026
What stands out
- Two landscaped acres adjacent to the Aspetuck Land Trust
- Kitchen with Smart appliances, center island, and butler’s pantry
- Deck, terrace, bluestone porch, and koi pond
- Oversized three-car garage with custom cabinetry
- Primary suite with dual walk-in closets
- Four bedrooms with walk-in closets and en-suite bathrooms
- Private office with custom built-in shelving and desks
- Heated pool with attached hot tub
Read the full listing description
Step inside this stunning Hampton-style estate where luxury meets pastoral tranquility. This 2001 HOBI award-winning home sits on two beautifully landscaped acres adjacent to the Aspetuck Land Trust with idyllic views. A scenic driveway lined with native plantings and paver stones leads to the gracious front porch and magnificent entryway. Inside, the formal living and dining rooms flow effortlessly, highlighted by a step-down great room with a striking fieldstone fireplace pellet stove. Freshly painted, the heart of the home is complete with updated Smart appliances, a center island, and a butler's pantry. Step outside to a backyard paradise featuring a large wooden deck, a terrace with an outdoor fireplace, a bluestone porch, and a peaceful koi pond with a stream. The main level is completed by a mudroom, half bath, and an oversized three-car garage with custom cabinetry. Upstairs, the primary suite serves as a private sanctuary with a decorative propane fireplace, built-ins, luxurious master bath, and dual walk-in closets. There are four additional upper level bedrooms, each featuring its own walk-in closet and en-suite bathroom. There is a spacious private office with custom built-in shelving and desk areas. The lower level features a versatile & large entertainment room; French doors open to a stone terrace, expansive garden, raised beds and beautiful flowers and herbs. Completing the backyard is a custom Glen Gate heated pool and attached hot tub with airblower jet.
Schools
- Elementary
- Hurlbutt
- Middle
- Weston
- High
- Weston
Schools as reported by SmartMLS. Confirm attendance assignments with the district.
A closer look at the location
Open Google Maps ↗27 Walnut Lane, Weston, CT 06883
Price history
| Date | Event | Price |
|---|---|---|
| Originally listed | $2,750,000 |
Intermediate price changes and previous listings may not be included.
Could this be your next home?
Let’s talk about the property—and what working with Cress could save you.
*Estimate: $2,750,000 asking price × assumed 2.5% buyer-agent commission × 50% rebate = $34,375. Actual savings depend on the final purchase price and commission Cress receives. The assumed commission is not a representation of this listing's offered compensation.
Listed by Global Real Estate Services, LLC · (203) 378-1800
Hyacinth Dolor
SmartMLS · Listing #24202390 · Active
Listing data checked: Sep 17, 2026, 7:10 PM EDT.
Listing information is deemed reliable but not guaranteed. Cress commentary is separate from the MLS listing description. Contact Cress about a correction.
For personal, noncommercial use to identify properties you may be interested in purchasing.
