George Cress of Real Broker Email: george@cress.co (dot co) Call/Text: 212-203-5251

Weston, CT / SOLD
28 Catbrier RoadWeston, CT 06883
The buyer could have saved $9,375 in brokerage fees*
When you buy with Cress, we give you back a portion of the brokerage commission we receive.
See how the commission rebate works ↗*Estimate assumes a 2.5% buyer-agent commission and a 30% rebate. Actual savings depend on final purchase price and commission received. Based on the recorded closed price; this is a hypothetical estimate, not a statement of actual commission or rebate paid.
Sale Price$1,250,000ClosedAugust 21, 2024
Open house
Our Take

28 Catbrier Road is a center-hall colonial on a private two-acre property, with five bedrooms and four full and one half bathroom. The home has new hardwood floors and fresh paint, along with a two-story foyer and a kitchen connected to dining and breakfast areas. The family room includes a fireplace, vaulted ceilings, and built-in cabinets and bookshelves. A patio extends the living space outdoors, while the finished lower level includes a playroom, full bath, bonus room, and storage.
At a glance
Closed · MLS #24011250- Bedrooms
- 5
- BathroomsBaths
- 4 full / 1 half
- Square feet
- 5,907
- Year built
- 1986
- Acres
- 2
- Property taxes
- $18,448
July 2024-June 2025
What stands out
- Private two-acre property
- New hardwood floors and fresh paint
- Two-story foyer
- Kitchen adjoining dining and breakfast areas
- Family room with fireplace and vaulted ceilings
- Patio access beside an office
- Primary suite with two closets and heated floors
- Finished lower level with playroom and full bath
Read the full listing description
This elegant center hall colonial sits on a private 2 acre property. Recently updated, new hardwood floors, freshly painted, meticulously maintained, it blends classic style with peaceful setting in a sophisticated neighborhood. Its unparalleled charm is evident as soon as you step through the door into the 2 story foyer. The hardwood floors provide additional warmth as you continue through the main floor. In the heart of the home is a gorgeous large kitchen joined perfectly by a dining area, breakfast room, living room, and a detailed family room with a fireplace, vaulted ceilings, and beautiful built-in cabinets and bookshelves. A wide door to the outdoor patio invites you to extend your living space, offering a cozy spot to enjoy warm evenings and weekend relaxation, while an adjacent office provides ideal space for your creative inspiration. Upstairs, 5 bedrooms await, with the primary bed boasting two closets and an en-suite bath with heated floors. The 4 additional bedrooms provide plenty of space and 2 full bathrooms. The finished lower level provides the perfect recreational area with an oversized playroom, a full bath, and an additional bonus room with generous storage space. All of these spaces join together seamlessly to provide the perfect home for everyday living and entertaining. Enjoy Weston's abundant recreational offerings, with hiking trails, golf courses, and parks nearby. Discover this hidden gem and see how this serene location can fit your lifestyle.
Schools
- Elementary
- Hurlbutt
- Middle
- Weston
- High
- Weston
Schools as reported by SmartMLS. Confirm attendance assignments with the district.
Price history
| Date | Event | Price |
|---|---|---|
| Closed price | $1,250,000 | |
| Original list price | $1,450,000 |
Intermediate price changes and previous listings may not be included.
Interested in a property like this?
Cress can help you understand the market and find currently available homes.
Nearby sold homes
View sold homes in Weston → Sold 09/02/26
$1,715,0003 beds · 4 ba · 3,822 sqft · Sold30 Catbrier Road, Weston, CT 06883Higgins Group Bedford Square
Sold 09/02/26
$1,715,0003 beds · 4 ba · 3,822 sqft · Sold30 Catbrier Road, Weston, CT 06883Higgins Group Bedford Square
 Sold 05/20/26
$1,460,0005 beds · 4.5 ba · 5,151 sqft · Sold9 Pepperbush Road, Weston, CT 06883Coldwell Banker Realty
Sold 05/20/26
$1,460,0005 beds · 4.5 ba · 5,151 sqft · Sold9 Pepperbush Road, Weston, CT 06883Coldwell Banker Realty
 Sold 04/03/22
$879,9224 beds · 2.5 ba · 3,168 sqft · Sold4 Catbrier Road, Weston, CT 06883New England Realty Assoc LLC
Sold 04/03/22
$879,9224 beds · 2.5 ba · 3,168 sqft · Sold4 Catbrier Road, Weston, CT 06883New England Realty Assoc LLC
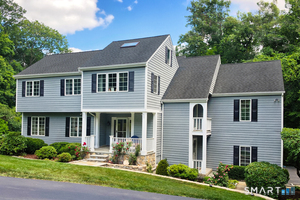 Sold 08/13/26
$1,450,0005 beds · 4 ba · 3,366 sqft · Sold44 Catbrier Road, Weston, CT 06883William Pitt Sotheby's Int'l
Sold 08/13/26
$1,450,0005 beds · 4 ba · 3,366 sqft · Sold44 Catbrier Road, Weston, CT 06883William Pitt Sotheby's Int'l
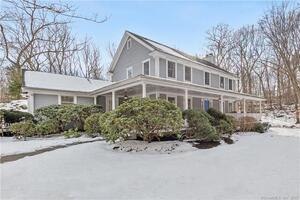 Sold 04/04/22
$1,352,0005 beds · 4.5 ba · 4,068 sqft · Sold45 Catbrier Road, Weston, CT 06883William Raveis Real Estate
Sold 04/04/22
$1,352,0005 beds · 4.5 ba · 4,068 sqft · Sold45 Catbrier Road, Weston, CT 06883William Raveis Real Estate
*Estimate: $1,250,000 closed price × assumed 2.5% buyer-agent commission × 30% rebate = $9,375. Actual savings depend on the final purchase price and commission Cress receives. The assumed commission is not a representation of this listing's offered or actual compensation. This is a hypothetical estimate, not a rebate paid on this sale.
Listed by William Raveis Real Estate
Kasia Babinski
SmartMLS · Listing #24011250 · Closed
Listing data checked: Sep 26, 2026, 12:58 PM EDT.
Listing information is deemed reliable but not guaranteed. Cress commentary is separate from the MLS listing description. Contact Cress about a correction.
For personal, noncommercial use to identify properties you may be interested in purchasing.
