George Cress of Real Broker Email: george@cress.co (dot co) Call/Text: 212-203-5251

Weston, CT / SOLD
28 Twin Walls LaneWeston, CT 06883
The buyer could have saved $33,438 in brokerage fees*
When you buy with Cress, we give you back a portion of the brokerage commission we receive.
See how the commission rebate works ↗*Estimate assumes a 2.5% buyer-agent commission and a 50% rebate. Actual savings depend on final purchase price and commission received. Based on the recorded closed price; this is a hypothetical estimate, not a statement of actual commission or rebate paid.
Sale Price$2,675,000ClosedJune 5, 2022
Open house
Our Take
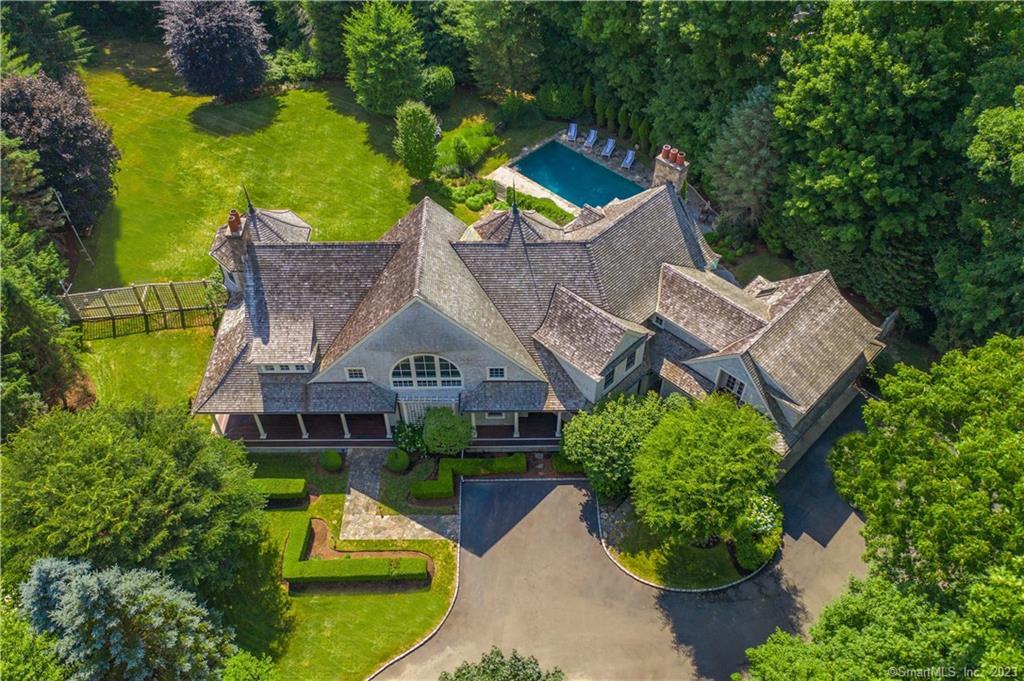
28 Twin Walls Lane in Weston is a Nantucket Shingle-style Colonial designed by architect Peter Cadoux, set on a private, landscaped two-acre property with a heated gunite pool, spa, and stone outdoor fireplace. The home includes a front porch, rear porch, library/office, dining room, updated kitchen, breakfast area, and family room. Flexible upper-level spaces include a tower sitting room and an art studio or playroom with an adjacent bath. The lower level offers a possible fifth bedroom or au-pair suite, gym, and home theatre.
At a glance
Closed · MLS #170460980- Bedrooms
- 5
- BathroomsBaths
- 6 full / 2 half
- Square feet
- 8,907
- Year built
- 1997
- Acres
- 2.02
- Property taxes
- $45,024
July 2021-June 2022
What stands out
- Heated gunite pool with spa and stone outdoor fireplace
- Updated kitchen with center island and pantry
- Tower sitting room and art studio or playroom
- Private main suite with marble bath and sitting room
- Walk-out lower level with gym and home theatre
- Front porch and rear porch access
- Library/office with custom cabinetry and bar
- Landscaped two-acre setting
Read the full listing description
Directly over the Westport line on Lower Weston's most prestigious & sought-after cul-de-sac of all high-end estate residences, this custom home w/pool was designed by premier architect Peter Cadoux. This Nantucket Shingle-style Colonial w/great privacy will captivate you. Enter via a gracious front porch that welcomes you to the front-to-back foyer w/French doors to a rear porch - the first of numerous spaces throughout that open to the outdoors and bring in tremendous light & views. The beautiful LR w/fpl opens to an octagonal library/office w/custom cabinetry & bar. The generous DR has glass pocket doors separating it from the updated gourmet kitchen w/incredible center island, stone counters, vast cabinetry, Sub Zero & Viking appls plus terrific pantry. The breakfast area flows through to the stunning fam rm w/built-ins, stone fpl & French doors. The excellent mudrm w/cubbies & storage has a full bath leading to the pool. The 2nd flr has amazing bonus spaces & a flexible layout incl dramatic sitting rm in a tower & an amazing art studio or play rm w/adjacent bath. The private main suite has a dressing rm, walk-in clst, marble bath, cathedral ceil BR w/fpl & octagonal sitting rm. Each BR is spacious & accompanied by a tasteful bath. Walk-out fin LL has a rm that can be the 5th BR/au-pair suite w/full bath, a gym & wonderful home theatre. The landscaped 2-acre setting is private & lush. Enjoy the heated gunite pool w/spa & stone outdoor fireplace. Natural gas & city water.
Schools
- Elementary
- Hurlbutt
- Middle
- Weston
- High
- Weston
Schools as reported by SmartMLS. Confirm attendance assignments with the district.
Price history
| Date | Event | Price |
|---|---|---|
| Closed price | $2,675,000 | |
| Original list price | $2,200,000 |
Intermediate price changes and previous listings may not be included.
Interested in a property like this?
Cress can help you understand the market and find currently available homes.
Nearby sold homes
View sold homes in Weston → Sold 09/19/24
$1,950,0005 beds · 4 ba · 5,410 sqft · Sold13 Lilac Lane, Weston, CT 06883Compass Connecticut, LLC
Sold 09/19/24
$1,950,0005 beds · 4 ba · 5,410 sqft · Sold13 Lilac Lane, Weston, CT 06883Compass Connecticut, LLC
 Sold 09/12/23
$2,300,0005 beds · 6 ba · 7,807 sqft · Sold135 Lyons Plain Road, Weston, CT 06883Compass Connecticut, LLC
Sold 09/12/23
$2,300,0005 beds · 6 ba · 7,807 sqft · Sold135 Lyons Plain Road, Weston, CT 06883Compass Connecticut, LLC
 Sold 02/28/22
$2,450,0004 beds · 5 ba · 6,736 sqft · Sold20 Twin Walls Lane, Weston, CT 06883Coldwell Banker Realty
Sold 02/28/22
$2,450,0004 beds · 5 ba · 6,736 sqft · Sold20 Twin Walls Lane, Weston, CT 06883Coldwell Banker Realty
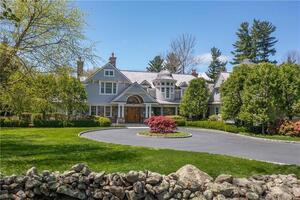 Sold 09/14/22
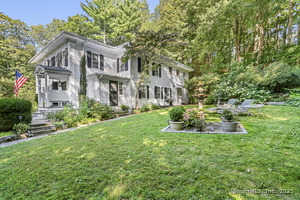
$3,210,0006 beds · 8 ba · 9,563 sqft · Sold18 Twin Walls Lane, Weston, CT 06883Compass Connecticut, LLC
Sold 09/14/22
$3,210,0006 beds · 8 ba · 9,563 sqft · Sold18 Twin Walls Lane, Weston, CT 06883Compass Connecticut, LLC
 Sold 01/06/26
$1,534,0005 beds · 5.5 ba · 3,579 sqft · Sold145 Lyons Plain Road, Weston, CT 06883Coldwell Banker Realty
Sold 01/06/26
$1,534,0005 beds · 5.5 ba · 3,579 sqft · Sold145 Lyons Plain Road, Weston, CT 06883Coldwell Banker Realty
*Estimate: $2,675,000 closed price × assumed 2.5% buyer-agent commission × 50% rebate = $33,438. Actual savings depend on the final purchase price and commission Cress receives. The assumed commission is not a representation of this listing's offered or actual compensation. This is a hypothetical estimate, not a rebate paid on this sale.
Listed by Coldwell Banker Realty
Barbara Bross
SmartMLS · Listing #170460980 · Closed
Listing information is deemed reliable but not guaranteed. Cress commentary is separate from the MLS listing description. Contact Cress about a correction.
For personal, noncommercial use to identify properties you may be interested in purchasing.
