George Cress of Real Broker Email: george@cress.co (dot co) Call/Text: 212-203-5251

Weston, CT / SOLD
28 Wells Hill RoadWeston, CT 06883
The buyer could have saved $27,125 in brokerage fees*
When you buy with Cress, we give you back a portion of the brokerage commission we receive.
See how the commission rebate works ↗*Estimate assumes a 2.5% buyer-agent commission and a 50% rebate. Actual savings depend on final purchase price and commission received. Based on the recorded closed price; this is a hypothetical estimate, not a statement of actual commission or rebate paid.
Sale Price$2,170,000ClosedNovember 9, 2025
Open house
Our Take

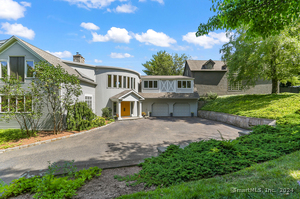
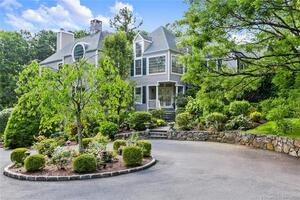
28 Wells Hill Road is a five-bedroom Modern Colonial set on two acres, with a courtyard, mahogany porch, formal living and dining rooms, and a library with stone fireplace. The kitchen has granite counters, custom cabinetry, and appliances, opening to a great room with a gas-log fireplace. A breezeway leads to a bluestone terrace and firepit overlooking private grounds. The primary suite includes a spa bath and custom dressing room, while the third floor adds an in-law or guest suite. A detached finished barn offers additional possible uses.
At a glance
Closed · MLS #24124849- Bedrooms
- 5
- BathroomsBaths
- 3 full / 1 half
- Square feet
- 5,750
- Year built
- 1979
- Acres
- 2
- Property taxes
- $29,251
July 2025-June 2026
What stands out
- Two-acre setting with courtyard and mahogany porch
- Formal living and dining rooms
- Kitchen with granite counters and custom cabinetry
- Library with stone fireplace
- Bluestone terrace and firepit overlooking private grounds
- Primary suite with spa bath and custom dressing room
- Third-floor in-law or guest suite
- Detached finished barn with HVAC
Read the full listing description
Welcome to 28 Wells Hills Rd. Beautifully set on 2 picturesque acres, this completely renovated Modern Colonial blends sophisticated timeless design with easy living. From the inviting courtyard to the mahogany porch, every detail exudes understated elegance. The formal living rm with fireplace and stunning dining rm create the perfect backdrop for intimate gatherings or formal entertaining. Chef's kitchen, a true culinary delight, features granite counters, custom cabinetry, top-of-the-line appliances and opens seamlessly to the sunlit great room with gas-log fireplace. The adjacent library with stone fireplace, offers a quiet area with warmth and character. Step thru the breezeway to an expansive bluestone terrace where indoor and outdoor living merge effortlessly, with sweeping views of the private grounds, take a break and relax by the firepit. Upstairs, the primary suite is a serene private retreat, complete with a luxurious spa bath and custom dressing room. Two additional bedrooms and full bath share the second level, while the third floor offers a versatile in-law or guest suite with two large bedrooms, full bath, and a spacious media or office area. The 1,764 SF LL gym, rec/playroom will not disappoint. The AMAZING detached 1000 SF detached finished barn with HVAC offers endless possibilities for home-based office, guest house or man-cave...your choice! This is a home of exceptional lifestyle.
Schools
- Elementary
- Hurlbutt
- Middle
- Weston
- High
- Weston
Schools as reported by SmartMLS. Confirm attendance assignments with the district.
Price history
| Date | Event | Price |
|---|---|---|
| Closed price | $2,170,000 | |
| Original list price | $2,275,000 | |
| Closed price | $1,800,000 | |
| Original list price | $1,599,000 |
Intermediate price changes and previous listings may not be included.
Interested in a property like this?
Cress can help you understand the market and find currently available homes.
Nearby sold homes
View sold homes in Weston → Sold 11/20/22
$1,025,0004 beds · 3.5 ba · 4,199 sqft · Sold38 Wells Hill Road, Weston, CT 06883William Pitt Sotheby's Int'l
Sold 11/20/22
$1,025,0004 beds · 3.5 ba · 4,199 sqft · Sold38 Wells Hill Road, Weston, CT 06883William Pitt Sotheby's Int'l
 Sold 08/09/22
$1,800,0004 beds · 4.5 ba · 5,850 sqft · Sold14 Soundview Farm, Weston, CT 06883Compass Connecticut, LLC
Sold 08/09/22
$1,800,0004 beds · 4.5 ba · 5,850 sqft · Sold14 Soundview Farm, Weston, CT 06883Compass Connecticut, LLC
 Sold 03/02/22
$840,0004 beds · 3.5 ba · 2,336 sqft · Sold44 Wells Hill Road, Weston, CT 06883Keller Williams Prestige Prop.
Sold 03/02/22
$840,0004 beds · 3.5 ba · 2,336 sqft · Sold44 Wells Hill Road, Weston, CT 06883Keller Williams Prestige Prop.
 Sold 10/06/24
$1,700,0005 beds · 6.5 ba · 5,479 sqft · Sold2 Soundview Farm Road, Weston, CT 06883William Raveis Real Estate
Sold 10/06/24
$1,700,0005 beds · 6.5 ba · 5,479 sqft · Sold2 Soundview Farm Road, Weston, CT 06883William Raveis Real Estate
 Sold 11/09/21
$1,365,0005 beds · 5 ba · 5,627 sqft · Sold102 Kellogg Hill Road, Weston, CT 06883Coldwell Banker Realty
Sold 11/09/21
$1,365,0005 beds · 5 ba · 5,627 sqft · Sold102 Kellogg Hill Road, Weston, CT 06883Coldwell Banker Realty
*Estimate: $2,170,000 closed price × assumed 2.5% buyer-agent commission × 50% rebate = $27,125. Actual savings depend on the final purchase price and commission Cress receives. The assumed commission is not a representation of this listing's offered or actual compensation. This is a hypothetical estimate, not a rebate paid on this sale.
Listed by Compass Connecticut, LLC · (203) 293-9715
Dee Cohen · (203) 856-2336
SmartMLS · Listing #24124849 · Closed
Listing information is deemed reliable but not guaranteed. Cress commentary is separate from the MLS listing description. Contact Cress about a correction.
For personal, noncommercial use to identify properties you may be interested in purchasing.
