George Cress of Real Broker Email: george@cress.co (dot co) Call/Text: 212-203-5251

Weston, CT / 100 DAYS ON MARKET
284 Georgetown RoadWeston, CT 06883
Asking price$2,445,000ActiveReduced $150,000 (5.8%) from original price · Price history ↓
Open house
Our Take
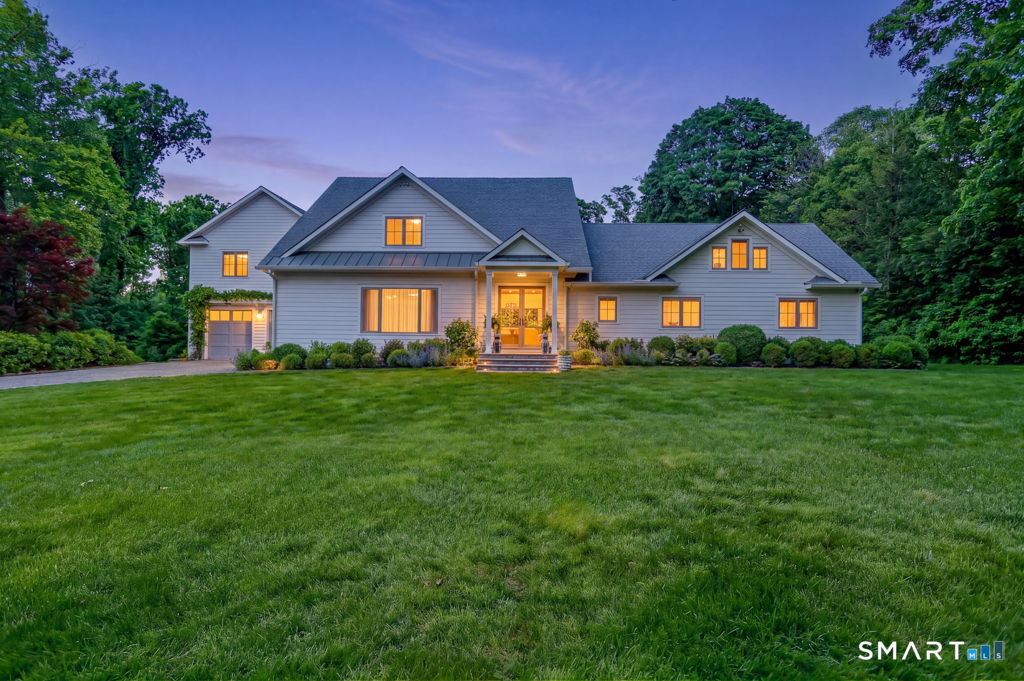
284 Georgetown Road features a 2025 renovation and expansion of a 1962 residence, with five bedrooms, potential for a sixth, five full baths, and a powder room. Hardwood floors, renovated baths, abundant natural light, and a partially finished walk-out lower level shape the interior. The chef’s kitchen has premium appliances, custom cabinetry, and windows facing landscaped grounds. Outside, a gated, fully fenced property includes gardens, an expansive patio, fire pit area, and level backyard, while the oversized garage offers extra height.
At a glance
Active · MLS #24182562- Bedrooms
- 5
- BathroomsBaths
- 5 full / 1 half
- Square feet
- 4,977
- Year built
- 1962
- Acres
- 2
- Property taxes
- $16,983
July 2025-June 2026
What stands out
- 2025 renovation and expansion
- Five bedrooms with potential sixth
- Hardwood floors and renovated baths
- Chef’s kitchen with custom cabinetry
- Walk-out lower level multi-purpose room
- Gated, fully fenced grounds
- Patio, fire pit, and level backyard
- Oversized garage with extra height
Read the full listing description
Completed in 2025, this extensively renovated and expanded residence lives like new construction, offering exceptional craftsmanship, luxury finishes, and a thoughtfully designed open floor plan. Featuring 5 bedrooms with potential for a 6th bedroom, 5 full baths, and 1 powder room, the home blends elegant design with comfortable everyday living. Rich hardwood floors flow throughout, complemented by beautifully renovated baths, designer finishes, abundant natural light, a partially finished walk-out lower level, and a versatile multi-purpose room ideal for a home office, art studio, fitness room, or playroom. The stunning chef's kitchen features premium appliances, custom cabinetry, and expansive windows overlooking the beautifully landscaped grounds. Designed for both everyday living and entertaining, the open-concept layout seamlessly connects the main living spaces. Set behind a gated entrance, the fully fenced property offers exceptional privacy with mature evergreen plantings and professional landscaping. Outdoor amenities include an expansive patio, fire pit area, beautiful gardens, and a sprawling level backyard with ample room for a pool. Whether enjoying recreation, entertaining guests, gardening, or simply relaxing, this property offers endless possibilities. A charming shed provides additional storage and flexibility for hobbies or gardening. The oversized garage features extra height, ideal for a vehicle lift, workshop, or additional storage.
Schools
- Elementary
- Hurlbutt
- Middle
- Weston
- High
- Weston
Schools as reported by SmartMLS. Confirm attendance assignments with the district.
A closer look at the location
Open Google Maps ↗284 Georgetown Road, Weston, CT 06883
Price history
| Date | Event | Price |
|---|---|---|
| Latest asking price | $2,445,000 | |
| Originally listed | $2,595,000 |
Intermediate price changes and previous listings may not be included.
Could this be your next home?
Let’s talk about the property—and what working with Cress could save you.
*Estimate: $2,445,000 asking price × assumed 2.5% buyer-agent commission × 50% rebate = $30,563. Actual savings depend on the final purchase price and commission Cress receives. The assumed commission is not a representation of this listing's offered compensation.
Listed by William Raveis Real Estate · (203) 227-4343
Kasia Babinski
SmartMLS · Listing #24182562 · Active
Listing data checked: Sep 17, 2026, 7:10 PM EDT.
Listing information is deemed reliable but not guaranteed. Cress commentary is separate from the MLS listing description. Contact Cress about a correction.
For personal, noncommercial use to identify properties you may be interested in purchasing.
