George Cress of Real Broker Email: george@cress.co (dot co) Call/Text: 212-203-5251

Weston, CT / SOLD
3 Cristina LaneWeston, CT 06883
The buyer could have saved $10,875 in brokerage fees*
When you buy with Cress, we give you back a portion of the brokerage commission we receive.
See how the commission rebate works ↗*Estimate assumes a 2.5% buyer-agent commission and a 30% rebate. Actual savings depend on final purchase price and commission received. Based on the recorded closed price; this is a hypothetical estimate, not a statement of actual commission or rebate paid.
Sale Price$1,450,000ClosedJuly 16, 2023
Open house
Our Take
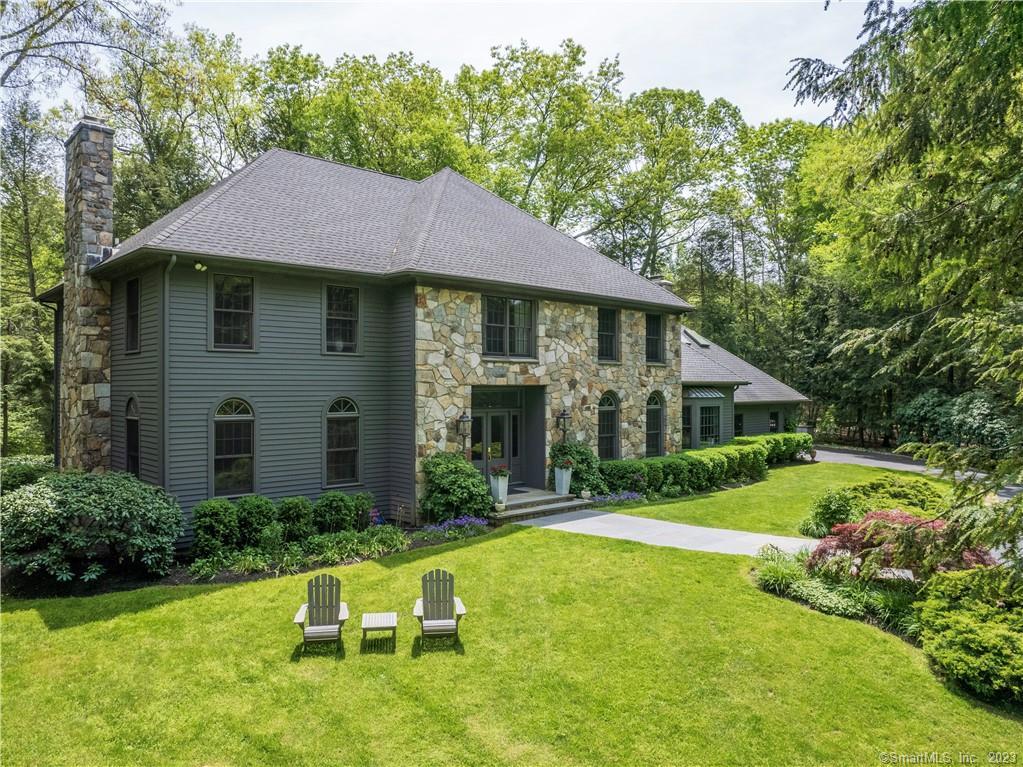
3 Cristina Lane is set on a two-home? Wait source says cul-de-sac of 3 homes. Need avoid error. Let's draft: 3 Cristina Lane is set on a cul-de-sac of three homes, with a circular drive and woodland setting. The home has four full and two half baths, plus a recently renovated kitchen with white cabinetry, quartz counters, stainless appliances, and an oversized island opening to a family room with a stone fireplace and bay window. Additional features include multiple home-office options, extensive millwork, a cedar deck, three-car garage, full basement, walk-up attic, and potential au pair or in-law quarters.
At a glance
Closed · MLS #170569776- Bedrooms
- 4
- BathroomsBaths
- 4 full / 2 half
- Square feet
- 5,055
- Year built
- 1987
- Acres
- 2.02
- Property taxes
- $24,844
July 2023-June 2024
What stands out
- Circular drive on a three-home cul-de-sac
- Renovated kitchen with quartz counters and island
- Family room with stone fireplace and bay window
- Multiple options for a home office
- Woodland setting with a large cedar deck
- Potential au pair or in-law quarters
- Three-car garage, full basement, and walk-up attic
- Room for a pool
Read the full listing description
Welcome home to 3 Cristina Lane! Circular drive on a cul-de-sac of 3 homes in one of Weston’s most scenic areas. This beautifully renovated home, flooded with natural light, offers the best in modern amenities w 4 full & 2 half baths, all renovated. The heart of the house is a stunning, large kitchen just renovated w/ white cabinetry, quartz counters, stainless appliances and oversized center island . The kitchen spills into the family room with stone fireplace and bay window. There are many options for a home office! Ceilings are all 9’ on the first floor w/ a step down to 10’ in the living room. Extensive millwork and molding throughout. Baldwin hardware and solid core doors. Top quality finishes that the discerning buyer will recognize. Woodland setting w/ large cedar deck. Native plantings and landscaping are shaped by nature and enhanced with human guidance. Potential Au-pair/in-law quarters with an entrance via a separate staircase. 3 car garage, full basement, walk up attic and room for pool.
Schools
- Elementary
- Hurlbutt
- Middle
- Weston
- High
- Weston
Schools as reported by SmartMLS. Confirm attendance assignments with the district.
Price history
| Date | Event | Price |
|---|---|---|
| Closed price | $1,450,000 | |
| Original list price | $1,575,000 |
Intermediate price changes and previous listings may not be included.
Interested in a property like this?
Cress can help you understand the market and find currently available homes.
Nearby sold homes
View sold homes in Weston →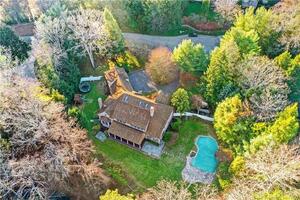 Sold 12/27/22
$1,800,0005 beds · 6 ba · 8,510 sqft · Sold37 Hemlock Ridge, Weston, CT 06883Coldwell Banker Realty
Sold 12/27/22
$1,800,0005 beds · 6 ba · 8,510 sqft · Sold37 Hemlock Ridge, Weston, CT 06883Coldwell Banker Realty
 Sold 03/10/22
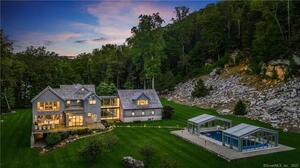
$4,350,0006 beds · 7.5 ba · 9,936 sqft · Sold24 Martin Road, Weston, CT 06883Compass Connecticut, LLC
Sold 03/10/22
$4,350,0006 beds · 7.5 ba · 9,936 sqft · Sold24 Martin Road, Weston, CT 06883Compass Connecticut, LLC
 Sold 01/21/24
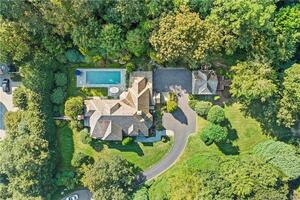
$2,370,0005 beds · 6 ba · 6,813 sqft · Sold42 Hemlock Ridge, Weston, CT 06883Coldwell Banker Realty
Sold 01/21/24
$2,370,0005 beds · 6 ba · 6,813 sqft · Sold42 Hemlock Ridge, Weston, CT 06883Coldwell Banker Realty
 Sold 03/03/22
$1,205,0004 beds · 2.5 ba · 3,521 sqft · Sold138 Old Redding Road, Weston, CT 06883Camelot Real Estate
Sold 03/03/22
$1,205,0004 beds · 2.5 ba · 3,521 sqft · Sold138 Old Redding Road, Weston, CT 06883Camelot Real Estate
 Sold 06/30/22
$2,200,0005 beds · 6.5 ba · 6,938 sqft · Sold38 Hemlock Ridge, Weston, CT 06883William Raveis Real Estate
Sold 06/30/22
$2,200,0005 beds · 6.5 ba · 6,938 sqft · Sold38 Hemlock Ridge, Weston, CT 06883William Raveis Real Estate
*Estimate: $1,450,000 closed price × assumed 2.5% buyer-agent commission × 30% rebate = $10,875. Actual savings depend on the final purchase price and commission Cress receives. The assumed commission is not a representation of this listing's offered or actual compensation. This is a hypothetical estimate, not a rebate paid on this sale.
Listed by Coldwell Banker Realty
Leslie Riback
SmartMLS · Listing #170569776 · Closed
Listing information is deemed reliable but not guaranteed. Cress commentary is separate from the MLS listing description. Contact Cress about a correction.
For personal, noncommercial use to identify properties you may be interested in purchasing.
