George Cress of Real Broker Email: george@cress.co (dot co) Call/Text: 212-203-5251

Weston, CT / SOLD
3 Scatacook TrailWeston, CT 06883
The buyer could have saved $16,000 in brokerage fees*
When you buy with Cress, we give you back a portion of the brokerage commission we receive.
See how the commission rebate works ↗*Estimate assumes a 2.5% buyer-agent commission and a 40% rebate. Actual savings depend on final purchase price and commission received. Based on the recorded closed price; this is a hypothetical estimate, not a statement of actual commission or rebate paid.
Sale Price$1,600,000ClosedJune 7, 2022
Open house
Our Take
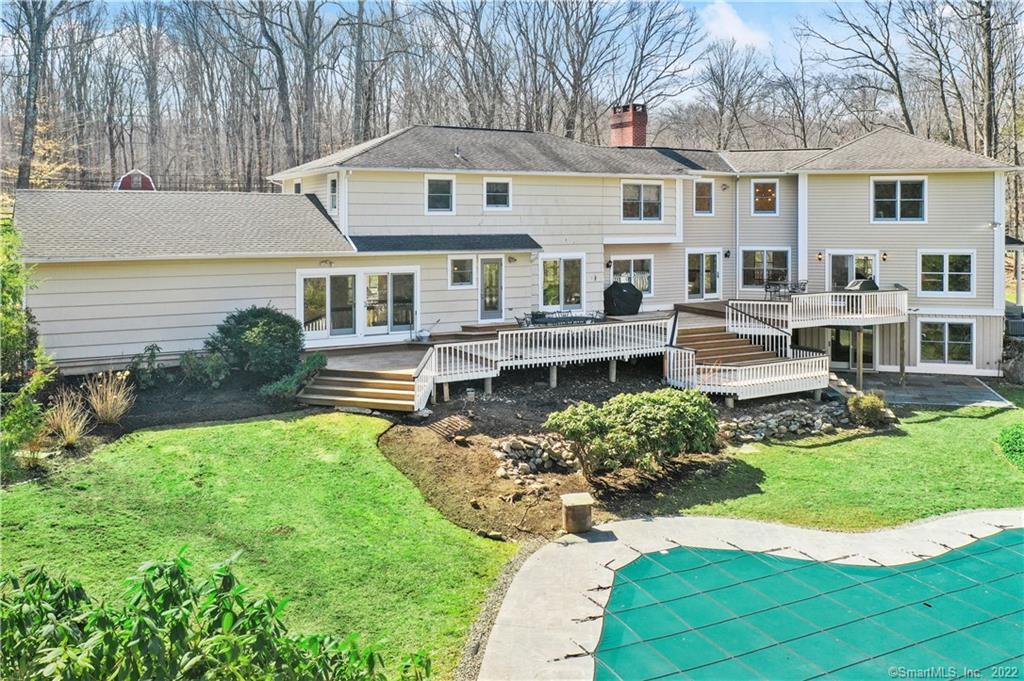
3 Scatacook Trail is a 1964 Weston contemporary on 2.11 acres, with four bedrooms, five full baths, and one half bath. The home has a renovated open-concept great room, a dining-room wood-burning fireplace, and a secondary prep kitchen with wine closet. Refinished and bleached hardwood floors run throughout, while a wraparound deck looks toward the in-ground gunite pool. Upstairs, the primary suite includes a walk-in closet and adjacent office or nursery space; the full-height basement offers additional room for recreation, media, or exercise.
At a glance
Closed · MLS #170475323- Bedrooms
- 4
- BathroomsBaths
- 5 full / 1 half
- Square feet
- 4,551
- Year built
- 1964
- Acres
- 2.11
- Property taxes
- $20,154
July 2021-June 2022
What stands out
- Open-concept great room with oversized quartz island
- Custom cabinetry and GE Café appliances
- Wraparound deck overlooking the in-ground pool
- Primary suite with walk-in closet and office or nursery
- Secondary prep kitchen with wine closet
- Refinished and bleached hardwood floors throughout
- Dining room with wood-burning fireplace
- Full-height basement for gym, recreation, or media
Read the full listing description
Weston completely renovated contemporary stunner, situated on 2 park-like acres on a cul-de-sac with in an inground gunite pool. This home has room for everyone, 4 bedrooms, 5 baths & 1/2 baths, and a bonus room currently being used as a bedroom. Recently renovated center of the home boasts a open concept great room, an entertainers dream! Custom cabinetry by Christopoulos, oversized quartz island perfect for large gatherings, GE café appliances. A sleek, new, stair rail sets the stage for this picture perfect residence. Refinished and bleached hardwood floors throughout. New zoned central air system and water filtration system recently installed. The dining room boasts a wood burning fireplace. Enjoy cocktails overlooking the wrap around deck and view of the in-ground pool. Secondary prep kitchen is ideal for entertaining and casual dining, don't miss the wine closet. Upstairs you will find the primary bedroom suite with beautiful master bath, walk in closet, and adjacent office/nursery space. 2nd bedroom also has an updated bathroom. The 2 additional bedrooms share a renovated full bath, bonus room currently being used as a bedroom also has access to hall updated bathroom. The basement is ready for you imagination, with over 2000 sq. feet & full height ceilings, your new home gym, rec rom, media room, or all of the above ! Conveniently located just minutes from Weston’s award-winning schools, Weston Center, Lachat town farm , & enjoy Devil’s Den’s hiking trails.
Schools
- Elementary
- Hurlbutt
- Middle
- Per Board of Ed
- High
- Weston
Schools as reported by SmartMLS. Confirm attendance assignments with the district.
Price history
| Date | Event | Price |
|---|---|---|
| Closed price | $1,600,000 | |
| Original list price | $1,499,000 | |
| Closed price | $920,000 | |
| Original list price | $940,500 |
Intermediate price changes and previous listings may not be included.
Interested in a property like this?
Cress can help you understand the market and find currently available homes.
Nearby sold homes
View sold homes in Weston → Sold 07/14/26
$742,0004 beds · 1.5 ba · 2,610 sqft · Sold4 Scatacook Trail, Weston, CT 06883William Raveis Real Estate
Sold 07/14/26
$742,0004 beds · 1.5 ba · 2,610 sqft · Sold4 Scatacook Trail, Weston, CT 06883William Raveis Real Estate
 Sold 04/10/22
$1,190,0004 beds · 2.5 ba · 2,798 sqft · Sold9 Scatacook Trail, Weston, CT 06883Compass Connecticut, LLC
Sold 04/10/22
$1,190,0004 beds · 2.5 ba · 2,798 sqft · Sold9 Scatacook Trail, Weston, CT 06883Compass Connecticut, LLC
 Sold 10/15/25
$1,125,0002 beds · 1.5 ba · 1,859 sqft · Sold47 Godfrey Road, Weston, CT 06883Compass Connecticut, LLC
Sold 10/15/25
$1,125,0002 beds · 1.5 ba · 1,859 sqft · Sold47 Godfrey Road, Weston, CT 06883Compass Connecticut, LLC
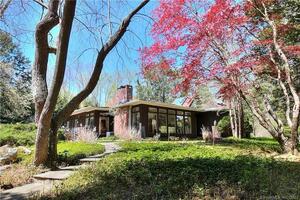 Sold 07/27/23
$948,5002 beds · 2 ba · 1,949 sqft · Sold53 Godfrey Road, Weston, CT 06883Camelot Real Estate
Sold 07/27/23
$948,5002 beds · 2 ba · 1,949 sqft · Sold53 Godfrey Road, Weston, CT 06883Camelot Real Estate
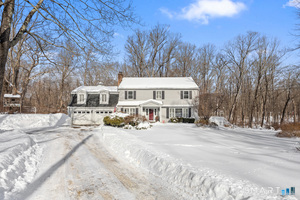 Sold 04/06/26
$1,050,0004 beds · 3 ba · 2,554 sqft · Sold12 Godfrey Road, Weston, CT 06883Compass Connecticut, LLC
Sold 04/06/26
$1,050,0004 beds · 3 ba · 2,554 sqft · Sold12 Godfrey Road, Weston, CT 06883Compass Connecticut, LLC
*Estimate: $1,600,000 closed price × assumed 2.5% buyer-agent commission × 40% rebate = $16,000. Actual savings depend on the final purchase price and commission Cress receives. The assumed commission is not a representation of this listing's offered or actual compensation. This is a hypothetical estimate, not a rebate paid on this sale.
Listed by Coldwell Banker Realty
Tara Chlupsa
SmartMLS · Listing #170475323 · Closed
Listing information is deemed reliable but not guaranteed. Cress commentary is separate from the MLS listing description. Contact Cress about a correction.
For personal, noncommercial use to identify properties you may be interested in purchasing.
