George Cress of Real Broker Email: george@cress.co (dot co) Call/Text: 212-203-5251

Weston, CT / 7 DAYS ON MARKET
30 Soundview Farm RoadWeston, CT 06883
Asking price$2,000,000Active
Open house
- Saturday, September 19, 20261:00 pm – 3:00 pm ET
Our Take
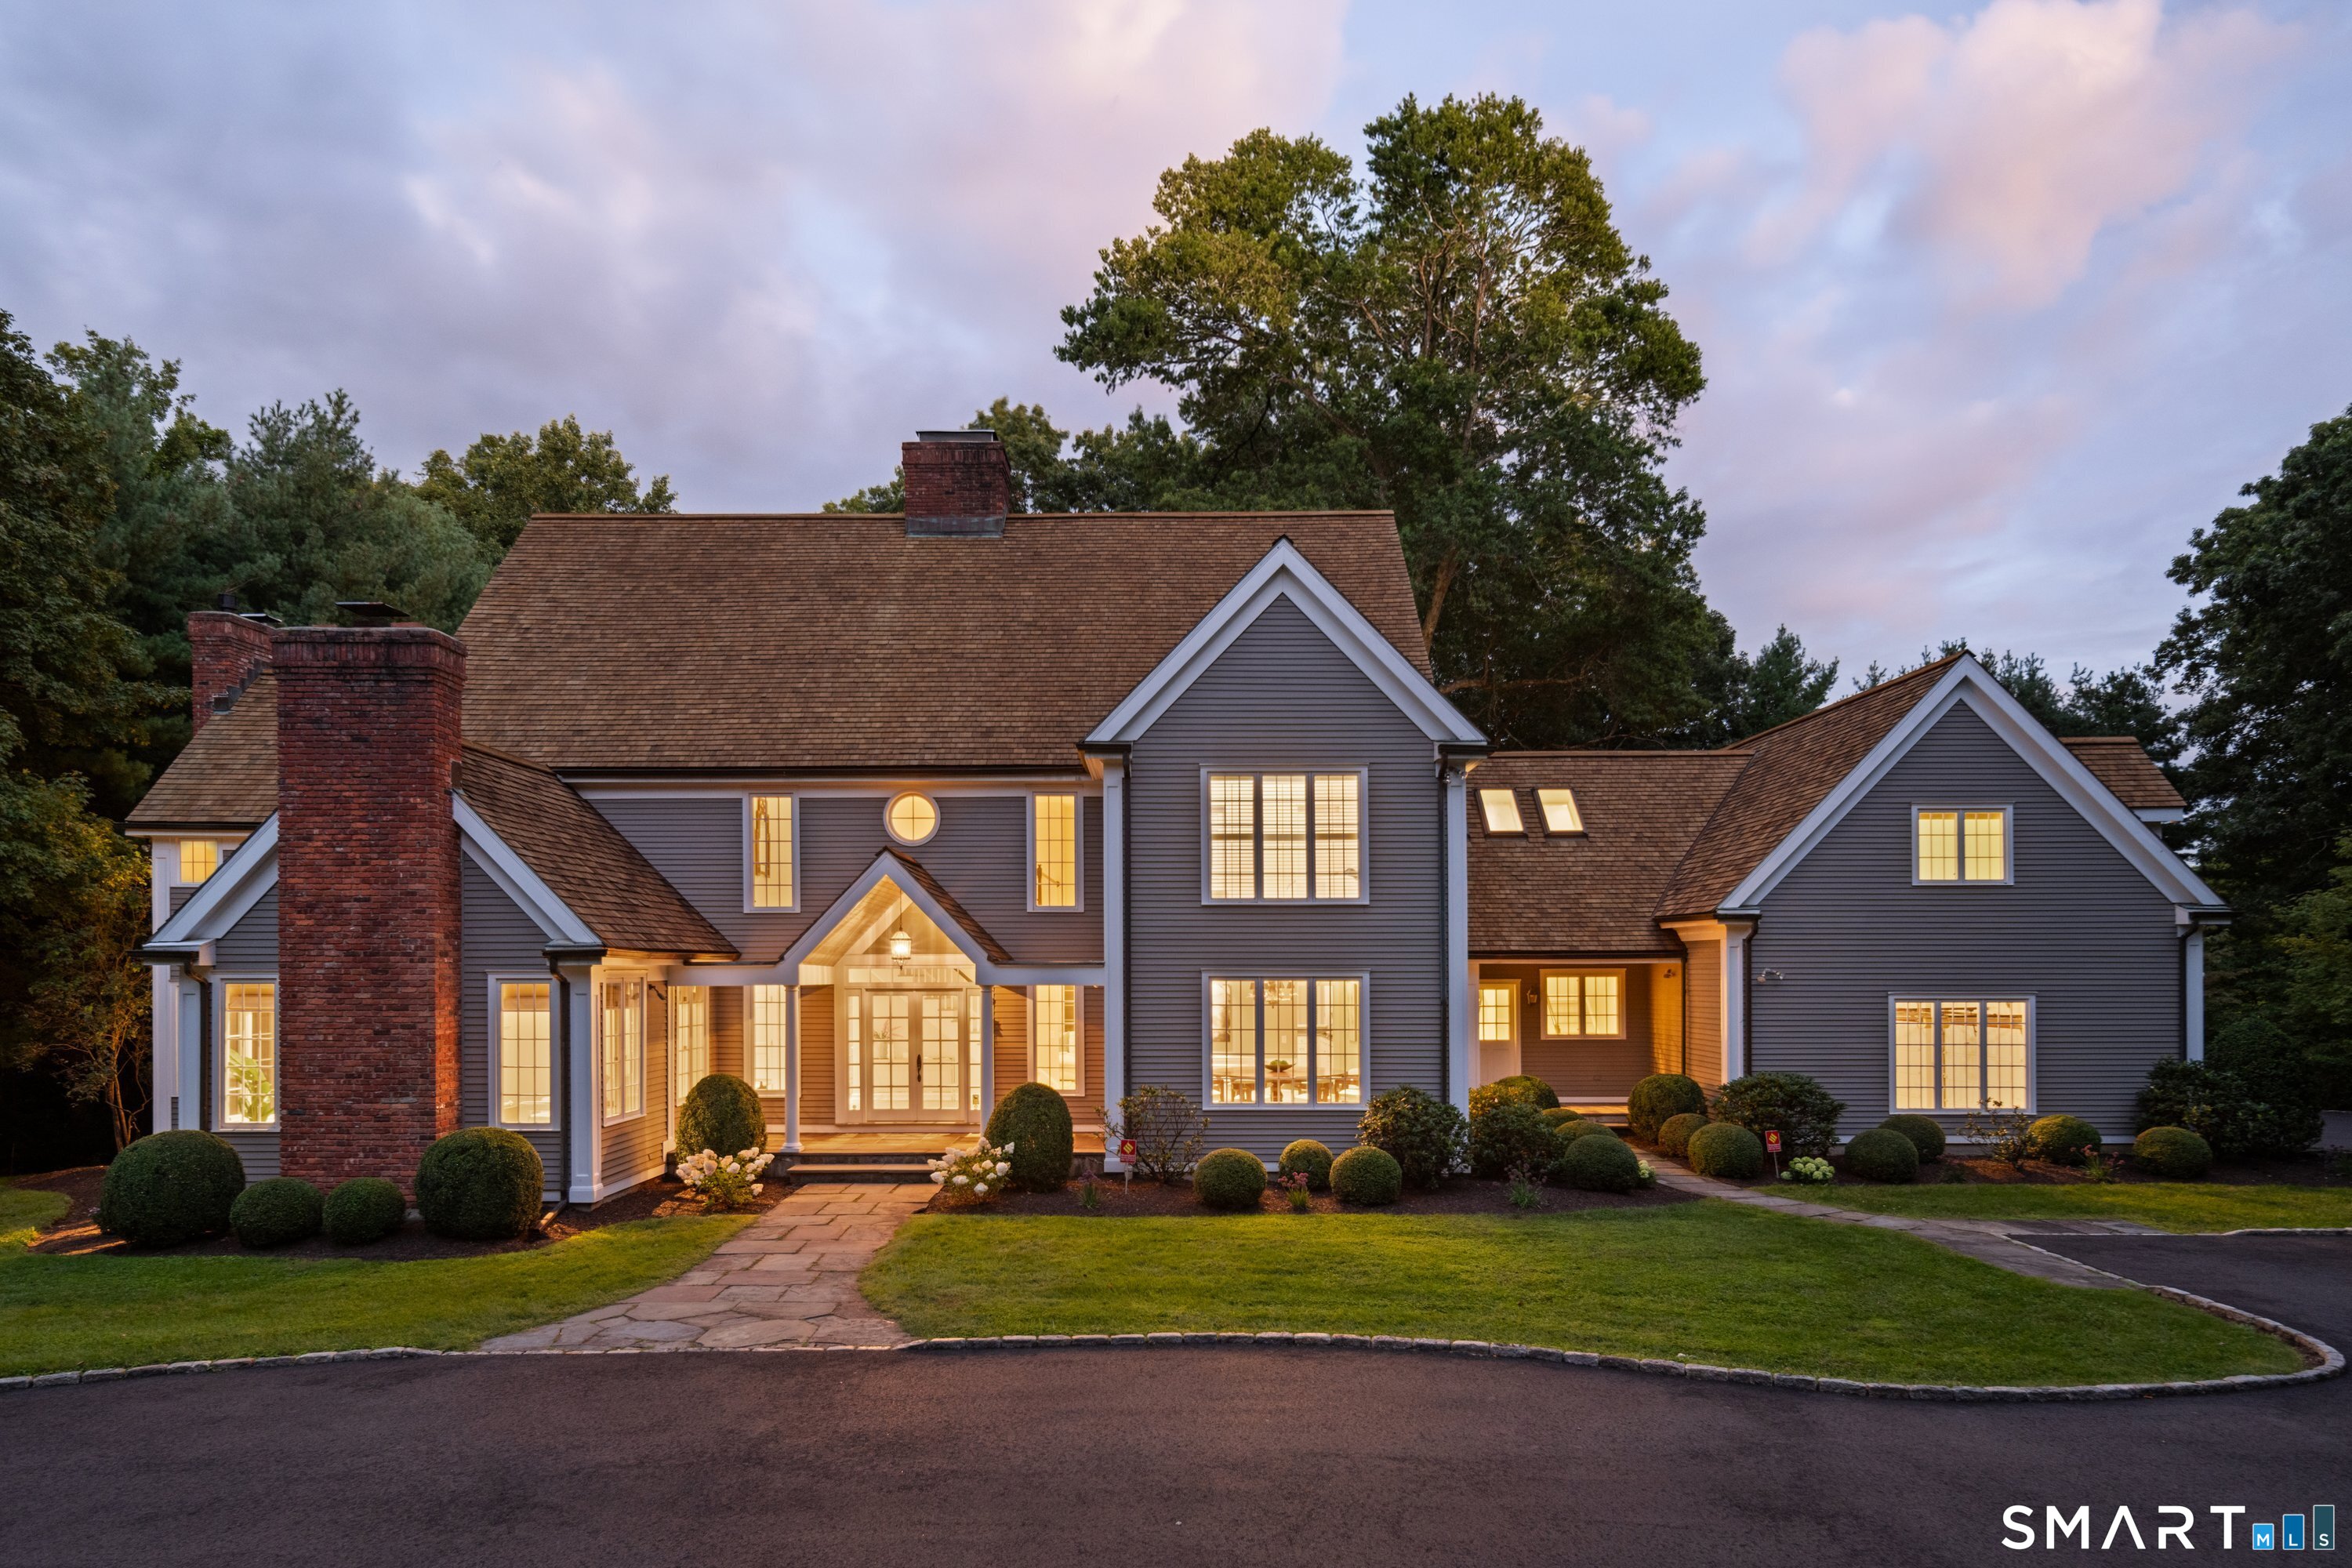
30 Soundview Farm Road is a Nantucket-style colonial on a private cul-de-sac in Weston, with landscaped grounds bordering Aspetuck Country Club. Designed by architect Michael Greenberg, the home has natural light, brand-new light hardwood floors, formal living and dining rooms, and a kitchen with breakfast bar, dining area, counter space, and storage. The family room includes a wood-burning fireplace and wet bar. The primary suite has two walk-in closets, an en-suite bath, and balcony, while the lower level provides gym and recreation space.
At a glance
Active · MLS #24204750- Bedrooms
- 5
- BathroomsBaths
- 6 full / 1 half
- Square feet
- 7,261
- Year built
- 1987
- Acres
- 2.04
- Property taxes
- $31,999
July 2025-June 2026
What stands out
- Nantucket-style colonial on a private cul-de-sac
- Designed by architect Michael Greenberg
- Brand-new light hardwood floors
- Kitchen with breakfast bar and dining area
- Family room with stone-encased wood-burning fireplace
- Primary suite with two walk-in closets and balcony
- Three additional en-suite bedrooms
- Partially finished lower level with gym and recreation space
Read the full listing description
Refreshed and gorgeous, 30 Soundview Farm Road is a timeless Nantucket-style colonial in one of Weston's most desirable locations. Designed by renowned Fairfield County architect Michael Greenberg, this home blends classic elegance with a layout made for today's lifestyle. Flooded with natural light, brand-new light hardwood floors lend an air of coastal Connecticut, all tucked away on a private cul-de-sac. The grand entry is flanked by a formal dining room and living room, both perfect for holiday entertaining. The bright, airy kitchen features a breakfast bar, large dining area, and abundant counter space and storage. It opens to a family room anchored by a wood-burning fireplace encased in natural stone, plus a stylish wet bar with brand-new appliances. A cozy den or guest room with a private bath completes the first floor. Upstairs, the primary suite is a true retreat with high ceilings, two walk-in closets, a luxurious en-suite bath, and a balcony overlooking the grounds, plus an adjoining room perfect for a home office or sitting area. Three additional en-suite bedrooms offer comfort and privacy for the whole family. The partially finished lower level adds versatility as a gym and recreation space. Set on beautifully landscaped grounds bordering Aspetuck Country Club, 30 Soundview Farm Road offers privacy, timeless design, and unmatched lifestyle in one of Weston's most sought-after neighborhoods.
Schools
- Elementary
- Hurlbutt
- Middle
- Not provided
- High
- Weston
Schools as reported by SmartMLS. Confirm attendance assignments with the district.
A closer look at the location
Open Google Maps ↗30 Soundview Farm Road, Weston, CT 06883
Price history
| Date | Event | Price |
|---|---|---|
| Originally listed | $2,000,000 |
Intermediate price changes and previous listings may not be included.
Could this be your next home?
Let’s talk about the property—and what working with Cress could save you.
*Estimate: $2,000,000 asking price × assumed 2.5% buyer-agent commission × 50% rebate = $25,000. Actual savings depend on the final purchase price and commission Cress receives. The assumed commission is not a representation of this listing's offered compensation.
Listed by Compass Connecticut, LLC · (203) 293-9715
Lisa Holler
SmartMLS · Listing #24204750 · Active
Listing data checked: Sep 17, 2026, 7:10 PM EDT.
Listing information is deemed reliable but not guaranteed. Cress commentary is separate from the MLS listing description. Contact Cress about a correction.
For personal, noncommercial use to identify properties you may be interested in purchasing.
