George Cress of Real Broker Email: george@cress.co (dot co) Call/Text: 212-203-5251

Weston, CT / SOLD
31 Silver Ridge CommonWeston, CT 06883
The buyer could have saved $9,563 in brokerage fees*
When you buy with Cress, we give you back a portion of the brokerage commission we receive.
See how the commission rebate works ↗*Estimate assumes a 2.5% buyer-agent commission and a 30% rebate. Actual savings depend on final purchase price and commission received. Based on the recorded closed price; this is a hypothetical estimate, not a statement of actual commission or rebate paid.
Sale Price$1,275,000ClosedJuly 31, 2022
Open house
Our Take
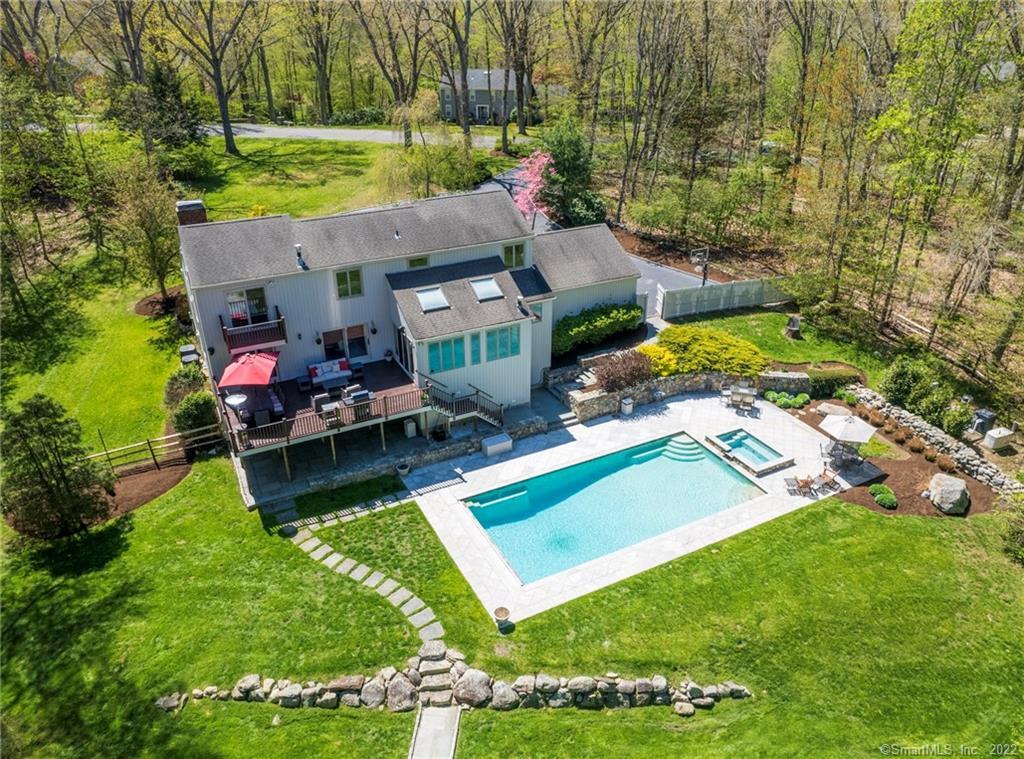
31 Silver Ridge Common in Weston is a four-bedroom, three-full- and one-half-bath home on 2.03 acres, with a circular drive, Belgium block apron, stone entrance pillars, and specimen landscaping. The main level includes a vaulted-ceiling living room with stone fireplace, dining room opening to a rear deck, remodeled kitchen with Thermador appliances, sky-lit breakfast room, family room, office, and mudroom with pantry. Outdoor amenities include a heated pool with waterfall spa and auto cover, Har-Tru tennis court, gym, infrared sauna, and generator.
At a glance
Closed · MLS #170490186- Bedrooms
- 4
- BathroomsBaths
- 3 full / 1 half
- Square feet
- 3,267
- Year built
- 1978
- Acres
- 2.03
- Property taxes
- $19,362
July 2022-June 2023
What stands out
- Heated pool with waterfall spa and auto cover
- Har-Tru tennis court beyond the pool
- Remodeled kitchen with Thermador appliances
- Vaulted-ceiling living room with stone fireplace
- Sky-lit breakfast room overlooking outdoor amenities
- Main suite with balcony and generous closet space
- Walk-out lower level with rec room and full bath
- Gym with infrared sauna
Read the full listing description
Enjoy a country club lifestyle right in your own backyard. Located on one of Lower Weston's most sought-after cul-de-sacs, this modern home offers a gorgeous pool, tennis court, gym, and generator. A gracious circular drive w/Belgium block apron & stone entrance pillars w/lanterns welcome you home. Specimen landscaping has been carefully selected to enhance the beauty of this remarkable setting. The double-door entrance opens to a soaring foyer where the light, bright & cheerful interior starts to unfold. The vaulted ceiling living room w/stone fireplace is a gorgeous place to entertain in any season, and the dining room has glass doors opening to the rear deck. Recently remodeled, the gourmet kitchen offers crisp white cabinetry & Thermador appliances, opening to a terrific sky-lit breakfast room overlooking the private and well-appointed outdoor amenities. The adjacent family room is a dramatic yet comfortable space. A home office with inspiring views and a practical mudroom with pantry complete the main level. Upstairs, four sunny bedrooms include the main suite with generous closet space and a balcony where you can take in the tranquil beauty that surrounds you. The walk-out lower level includes a rec room w/ doors to the pool, a full bath, gym w/ infrared sauna, extra room, & storage. The heated pool has an auto cover, waterfall spa and generous stone surround - while the Har Tru tennis court is just beyond. Every day feels like a vacation at this incredible home.
Schools
- Elementary
- Hurlbutt
- Middle
- Weston
- High
- Weston
Schools as reported by SmartMLS. Confirm attendance assignments with the district.
Price history
| Date | Event | Price |
|---|---|---|
| Closed price | $1,275,000 | |
| Original list price | $1,349,000 |
Intermediate price changes and previous listings may not be included.
Interested in a property like this?
Cress can help you understand the market and find currently available homes.
Nearby sold homes
View sold homes in Weston → Sold 08/04/22
$850,0004 beds · 2.5 ba · 3,280 sqft · Sold23 10 O Clock Lane, Weston, CT 06883The Riverside Realty Group
Sold 08/04/22
$850,0004 beds · 2.5 ba · 3,280 sqft · Sold23 10 O Clock Lane, Weston, CT 06883The Riverside Realty Group
 Sold 08/06/23
$1,475,0005 beds · 5 ba · 5,930 sqft · Sold42 Silver Ridge Common, Weston, CT 06883Higgins Group Bedford Square
Sold 08/06/23
$1,475,0005 beds · 5 ba · 5,930 sqft · Sold42 Silver Ridge Common, Weston, CT 06883Higgins Group Bedford Square
 Sold 07/31/22
$810,0005 beds · 4 ba · 4,500 sqft · Sold55 Blueberry Hill Road, Weston, CT 06880Camelot Real Estate
Sold 07/31/22
$810,0005 beds · 4 ba · 4,500 sqft · Sold55 Blueberry Hill Road, Weston, CT 06880Camelot Real Estate
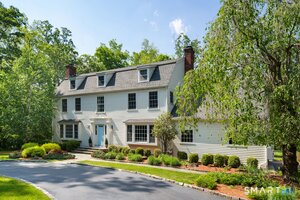 Sold 07/27/26
$2,100,0005 beds · 4 ba · 4,316 sqft · Sold16 Pilgrim Lane, Weston, CT 06883Higgins Group Bedford Square
Sold 07/27/26
$2,100,0005 beds · 4 ba · 4,316 sqft · Sold16 Pilgrim Lane, Weston, CT 06883Higgins Group Bedford Square
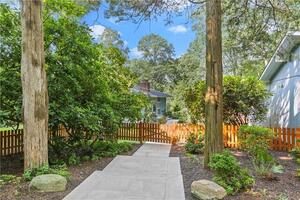 Sold 08/24/23
$810,0003 beds · 2 ba · 2,674 sqft · Sold24 10 O Clock Lane, Weston, CT 06883Keller Williams Realty
Sold 08/24/23
$810,0003 beds · 2 ba · 2,674 sqft · Sold24 10 O Clock Lane, Weston, CT 06883Keller Williams Realty
*Estimate: $1,275,000 closed price × assumed 2.5% buyer-agent commission × 30% rebate = $9,563. Actual savings depend on the final purchase price and commission Cress receives. The assumed commission is not a representation of this listing's offered or actual compensation. This is a hypothetical estimate, not a rebate paid on this sale.
Listed by Coldwell Banker Realty
Jenny Walsh
SmartMLS · Listing #170490186 · Closed
Listing information is deemed reliable but not guaranteed. Cress commentary is separate from the MLS listing description. Contact Cress about a correction.
For personal, noncommercial use to identify properties you may be interested in purchasing.
