George Cress of Real Broker Email: george@cress.co (dot co) Call/Text: 212-203-5251

Weston, CT / SOLD
31 Tall Pines DriveWeston, CT 06883
The buyer could have saved $27,500 in brokerage fees*
When you buy with Cress, we give you back a portion of the brokerage commission we receive.
See how the commission rebate works ↗*Estimate assumes a 2.5% buyer-agent commission and a 50% rebate. Actual savings depend on final purchase price and commission received. Based on the recorded closed price; this is a hypothetical estimate, not a statement of actual commission or rebate paid.
Sale Price$2,200,000ClosedJune 29, 2022
Open house
Our Take
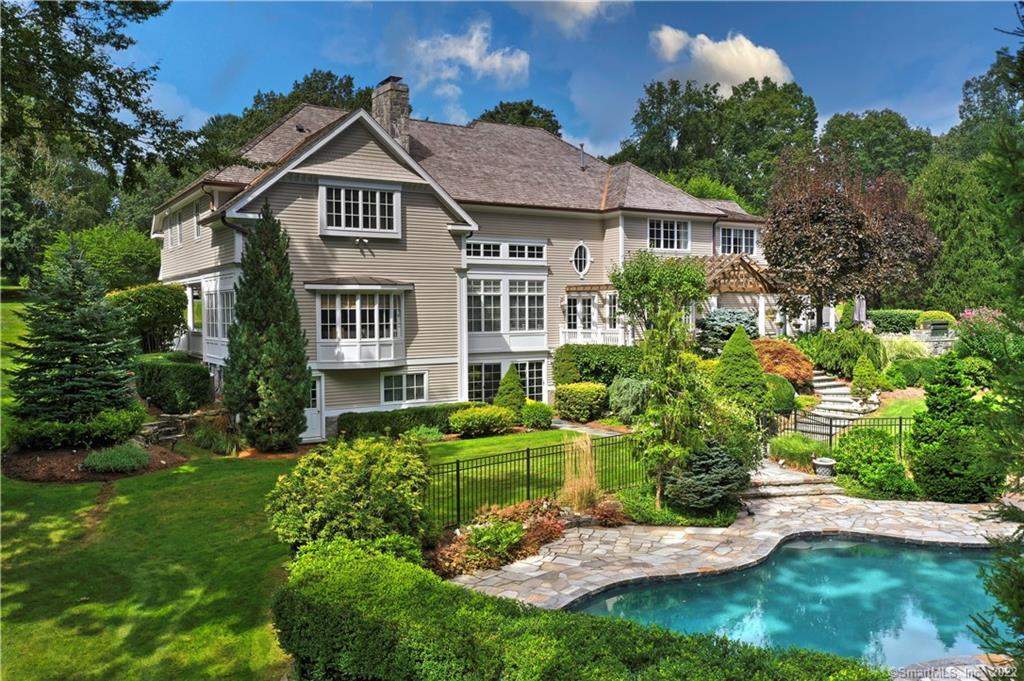
31 Tall Pines Drive in Weston offers seven bedrooms and five and a half baths on two acres, with a heated free-form pool, bluestone patio, and landscaped grounds. The home includes a white quartzite kitchen, a family room with 20-foot ceilings and a stone fireplace, and a main-floor guest suite. The primary suite has a sitting room and walk-in closets. A lower-level in-law apartment, recreation room, gym, wet bar, and gaming arcade add flexible spaces, while the property also has a three-car garage and whole-home generator.
At a glance
Closed · MLS #170480636- Bedrooms
- 7
- BathroomsBaths
- 5 full / 1 half
- Square feet
- 8,473
- Year built
- 1997
- Acres
- 2.01
- Property taxes
- $37,730
July 2021-June 2022
What stands out
- Heated free-form pool with bluestone patio
- White quartzite kitchen with custom cabinetry
- Family room with 20-foot ceilings and stone fireplace
- Covered porch with bluestone floor
- Main-floor guest suite
- Primary suite with sitting room and walk-in closets
- Master bath with heated floors and copper tub
- Lower-level in-law apartment and recreation room
Read the full listing description
Everything you’ve been looking for is right here! 7BR 5.5 baths on 2 private acres w a beautiful free-form heated pool that fits organically into the exquisitely landscaped grounds completed by a Bluestone Patio & new Trellis. Updates: Lifetronic Security, Lighting & Sound System, new Kitchen in white quartzite, Custom cabinetry in white w Emtek h'ware, Sub Zero/Wolf appl.& lighting by Klaffs. Pantry & Mud Room-3 Car Garage. Bright & open Family Rm w 20' ceilings, a wall of windows w Plantation Blinds, Stone Fireplace & Built Ins. Formal Sitting/Sunroom w French Doors to Covered Porch w Bluestone Floor. Formal Dining Room, Sitting Room with Onyx fireplace, vaulted ceiling. The Main Floor also features a Guest Suite. Sprawling Master Suite w its own Sitting Room, 2 stunning Restoration Hardware Halo chandeliers, & 2 large W-In closets w separate cedar closets!. The Master Bath feat. heated floors, a vaulted ceiling, gorgeous copper tub. Big walk in Steam Shower & matching vanities w light up mirrors. Walls are a grass cloth & there's plenty of natural light. 4 Add. BRs & 2 Full Baths on this floor. Downstairs on the Lower Level, which has gorgeous glass sliders to the back yard, there's an in-law apt. & rec. room w built in sound, wet bar, separate gaming arcade & Gym 3rd fl walk up attic can be finished, offers a ton of storage. The grounds of this home are stunning! UNDERGROUND UTILITIES-WHOLE HOME BACKUP GENERATOR-EV CHARGER-FIBER OPTIC ON STREET-NATURAL GAS- PUBLIC WATER
Schools
- Elementary
- Hurlbutt
- Middle
- Weston
- High
- Weston
Schools as reported by SmartMLS. Confirm attendance assignments with the district.
Price history
| Date | Event | Price |
|---|---|---|
| Closed price | $2,200,000 | |
| Original list price | $2,200,000 |
Intermediate price changes and previous listings may not be included.
Interested in a property like this?
Cress can help you understand the market and find currently available homes.
Nearby sold homes
Closest recorded sales Sold 08/02/23
$1,925,0004 beds · 3.5 ba · 5,755 sqft · Sold71 Fanton Hill Road, Weston, CT 06883Coldwell Banker Realty
Sold 08/02/23
$1,925,0004 beds · 3.5 ba · 5,755 sqft · Sold71 Fanton Hill Road, Weston, CT 06883Coldwell Banker Realty
 Sold 07/29/25
$1,430,0004 beds · 3.5 ba · 3,692 sqft · Sold11 Tall Pines Drive, Weston, CT 06833Coldwell Banker Realty
Sold 07/29/25
$1,430,0004 beds · 3.5 ba · 3,692 sqft · Sold11 Tall Pines Drive, Weston, CT 06833Coldwell Banker Realty
 Sold 03/25/24
$1,200,0004 beds · 2.5 ba · 3,053 sqft · Sold14 Narrow Brook Road, Weston, CT 06883William Raveis Real Estate
Sold 03/25/24
$1,200,0004 beds · 2.5 ba · 3,053 sqft · Sold14 Narrow Brook Road, Weston, CT 06883William Raveis Real Estate
 Sold 09/14/22
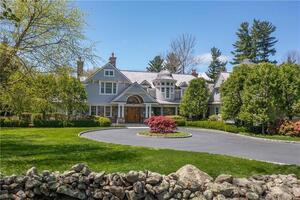
$3,210,0006 beds · 8 ba · 9,563 sqft · Sold18 Twin Walls Lane, Weston, CT 06883Compass Connecticut, LLC
Sold 09/14/22
$3,210,0006 beds · 8 ba · 9,563 sqft · Sold18 Twin Walls Lane, Weston, CT 06883Compass Connecticut, LLC
 Sold 02/07/24
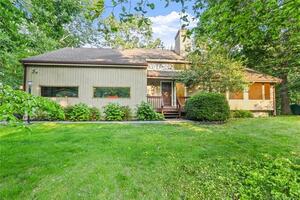
$700,0003 beds · 2.5 ba · 3,776 sqft · Sold5 Tall Pines Drive, Weston, CT 06883William Pitt Sotheby's Int'l
Sold 02/07/24
$700,0003 beds · 2.5 ba · 3,776 sqft · Sold5 Tall Pines Drive, Weston, CT 06883William Pitt Sotheby's Int'l
*Estimate: $2,200,000 closed price × assumed 2.5% buyer-agent commission × 50% rebate = $27,500. Actual savings depend on the final purchase price and commission Cress receives. The assumed commission is not a representation of this listing's offered or actual compensation. This is a hypothetical estimate, not a rebate paid on this sale.
Listed by William Raveis Real Estate
Alan Hamilton
SmartMLS · Listing #170480636 · Closed
Listing data checked: Sep 26, 2026, 1:10 PM EDT.
Listing information is deemed reliable but not guaranteed. Cress commentary is separate from the MLS listing description. Contact Cress about a correction.
For personal, noncommercial use to identify properties you may be interested in purchasing.
