George Cress of Real Broker Email: george@cress.co (dot co) Call/Text: 212-203-5251

Weston, CT / SOLD
32 Kettle Creek RoadWeston, CT 06883
The buyer could have saved $38,375 in brokerage fees*
When you buy with Cress, we give you back a portion of the brokerage commission we receive.
See how the commission rebate works ↗*Estimate assumes a 2.5% buyer-agent commission and a 50% rebate. Actual savings depend on final purchase price and commission received. Based on the recorded closed price; this is a hypothetical estimate, not a statement of actual commission or rebate paid.
Sale Price$3,070,000ClosedDecember 14, 2025
Open house
Our Take
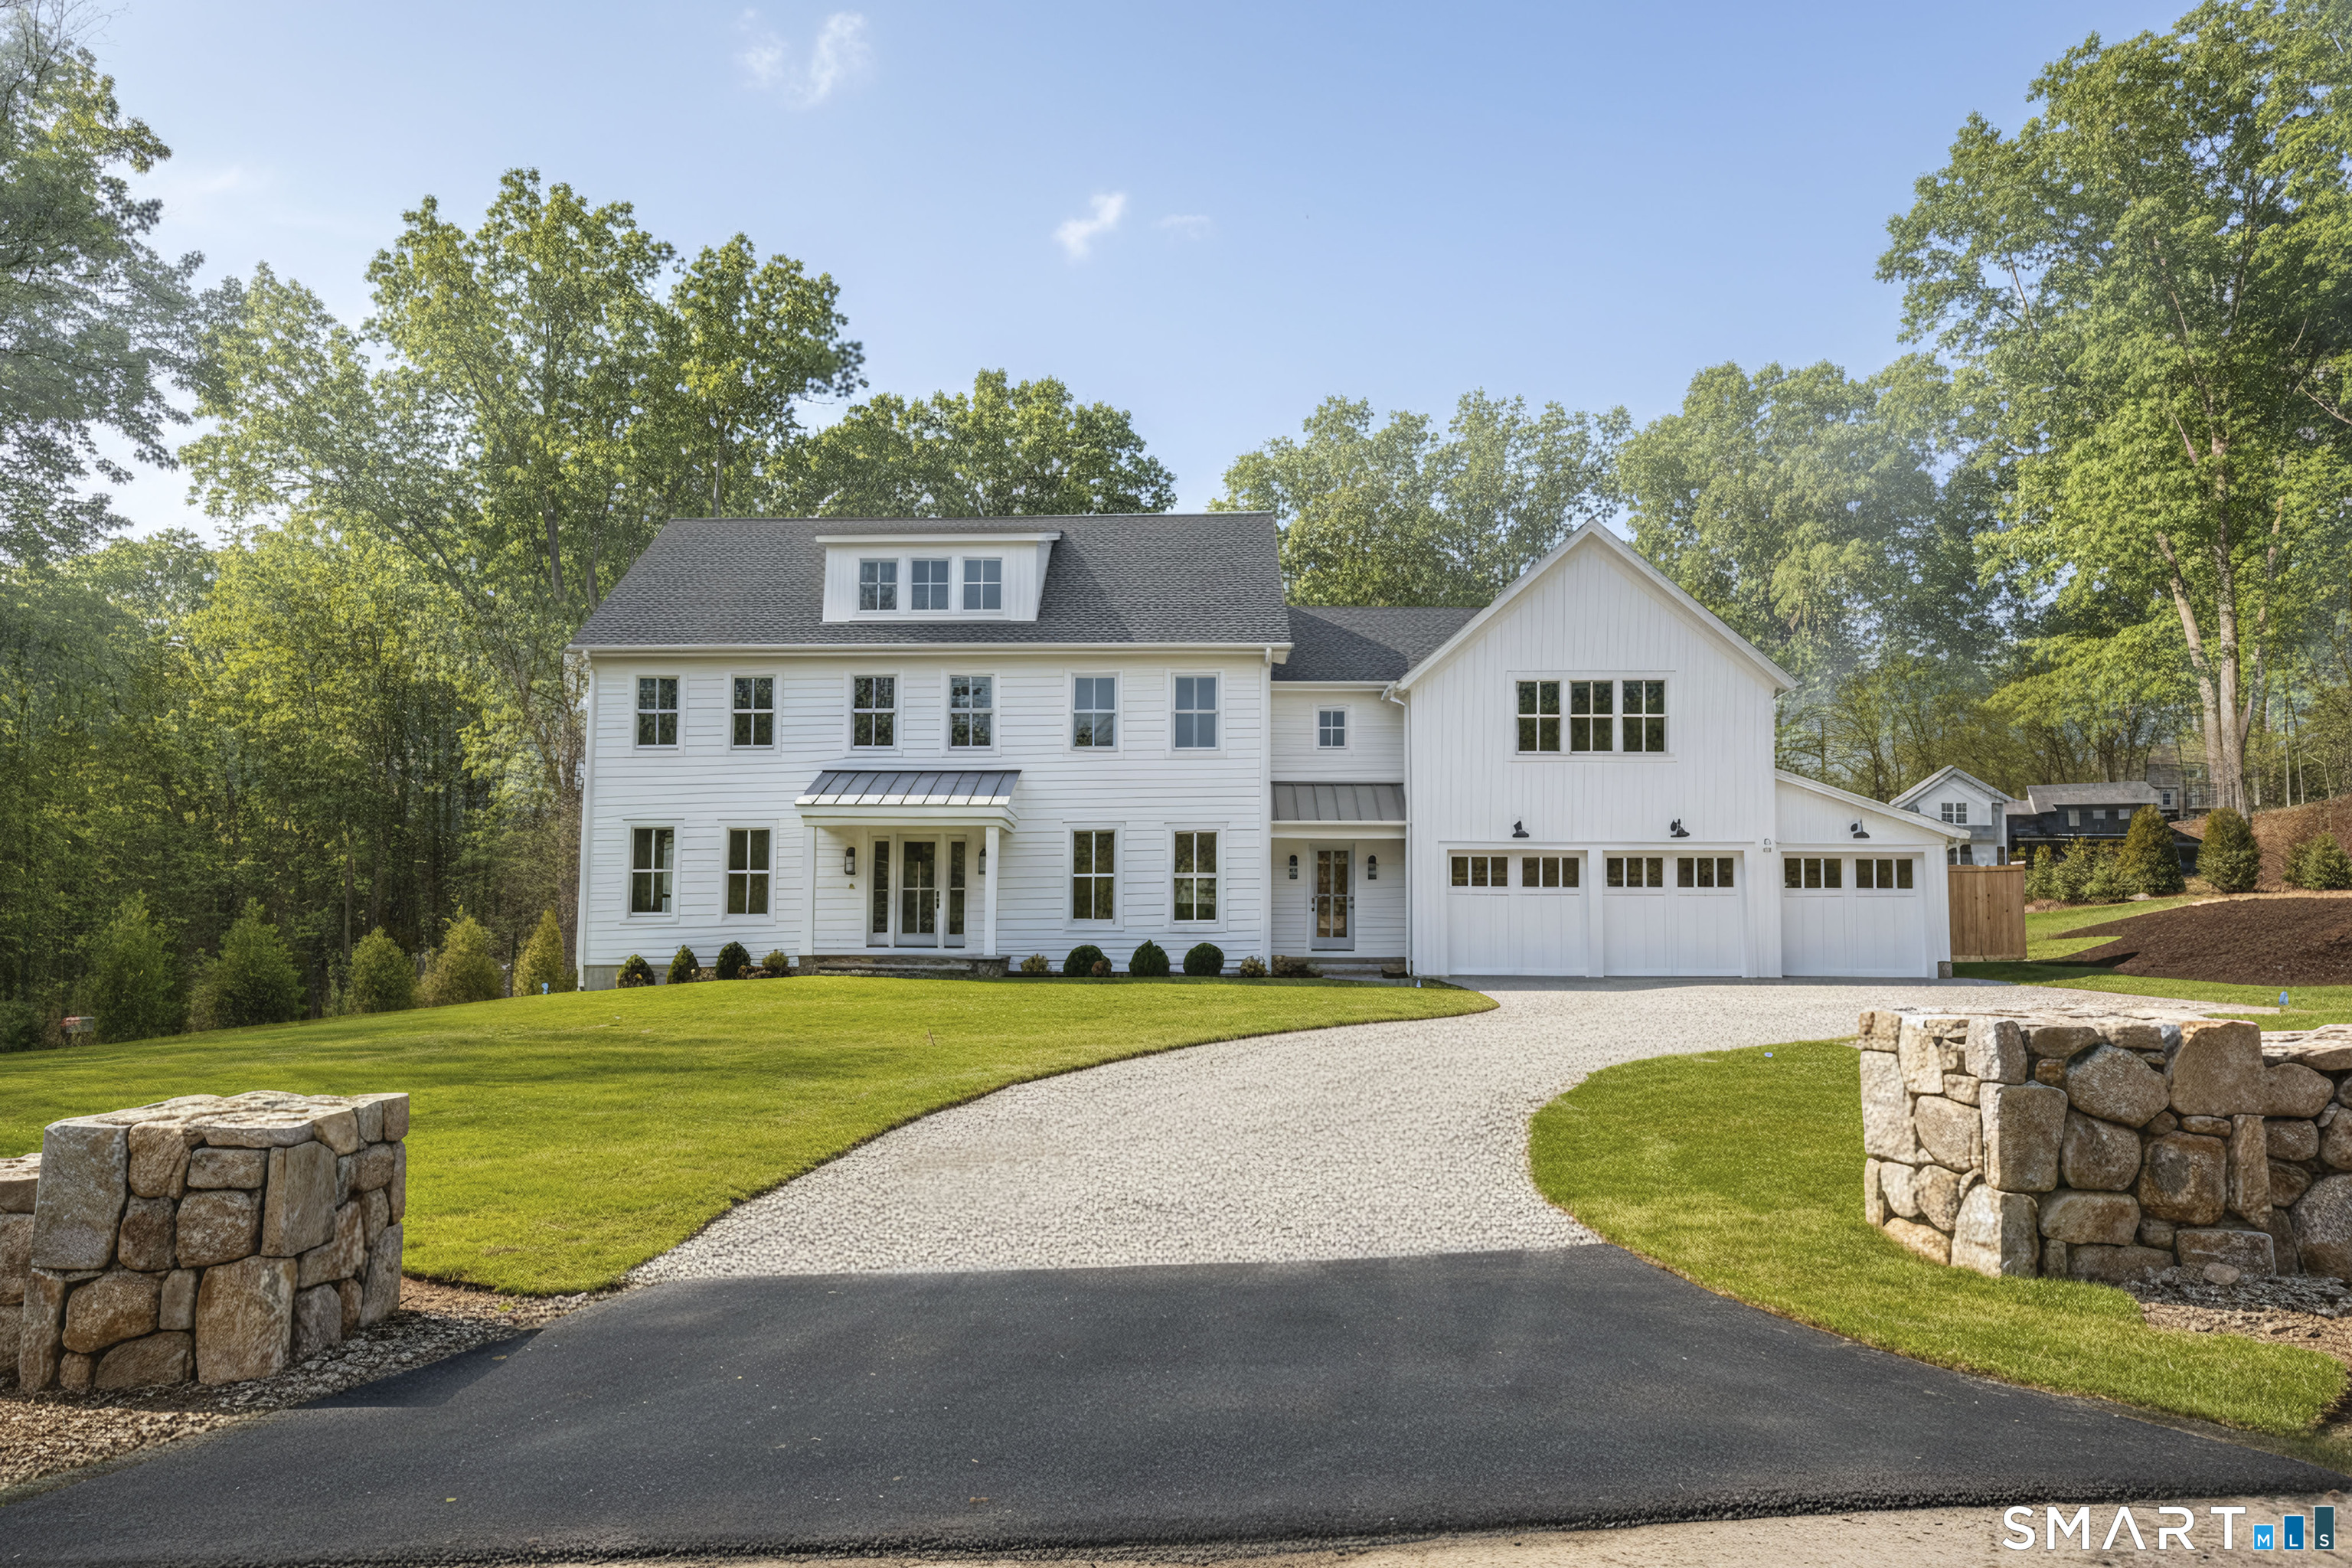
32 Kettle Creek Road is a 2025 modern farmhouse arranged across three levels, with dramatic walls of glass, a glass foyer, and a metal porch. The great room opens toward a large terrace, while the kitchen includes a large island, quartz countertops, custom cabinetry, and appliances. Private spaces include a primary suite with a spa-style bathroom and four additional en-suite bedrooms. A third-floor full bath supports flexible recreation, office, media, or gym use.
At a glance
Closed · MLS #24088171- Bedrooms
- 5
- BathroomsBaths
- 5 full / 1 half
- Square feet
- 5,500
- Year built
- 2025
- Acres
- 2
- Property taxes
- $49,419
July 2025-June 2026
What stands out
- Dramatic walls of glass across three levels
- Glass foyer and metal porch
- Great room opening toward a large terrace
- Kitchen with large island and quartz countertops
- Custom cabinetry and appliances
- Primary suite with spa-style bathroom
- Four additional en-suite bedrooms
- Third-floor full bath with flexible-use space
Read the full listing description
Welcome Home to 32 Kettle Creek Road - Where Effortless Elegance Redefines Luxury Living~ This impressive modern farmhouse features 5-6 bedrooms, 5.5 bathrooms, and over 5,500 square feet of thoughtfully designed living space that seamlessly blends contemporary aesthetics with timeless design elements. Across three levels, the architecture exudes a sense of sumptuousness with a slightly edgy flair, highlighted by dramatic walls of glass that create a design-forward synergy throughout. Upon entry, a striking glass foyer and on-trend staircase set the tone, complemented by a sleek metal porch. The stunning great room-ideal for entertaining view huge terrace, with 4.5-inch white oak floors that maximize space and visual impact. The gourmet kitchen is a true centerpiece, featuring a large island, quartz countertops, custom cabinetry, and top-tier appliances. It flows effortlessly into the great room and opens to adjacent study-guest & shares expansive upper and lower outdoor living spaces. Formal areas blend seamlessly with casual, sun-filled rooms to create an inviting yet refined atmosphere. Private spaces include a lavish primary suite with a luxurious spa-style bathroom sanctuary, along with 4 additional en-suite + bedrooms. The 3rd. floor with full bath can be customized to fit your lifestyle-as a multi-use recreation space, office, upper media & home gym. There is even room for a finished walk out basement & pool. All- Nestled in an sought-after-estate enclave
Schools
- Elementary
- Hurlbutt
- Middle
- Weston
- High
- Weston
Schools as reported by SmartMLS. Confirm attendance assignments with the district.
Price history
| Date | Event | Price |
|---|---|---|
| Closed price | $3,070,000 | |
| Original list price | $2,699,000 | |
| Closed price | $3,074,500 | |
| Original list price | $2,779,000 |
Intermediate price changes and previous listings may not be included.
Interested in a property like this?
Cress can help you understand the market and find currently available homes.
Nearby sold homes
Closest recorded sales Sold 07/19/26
$3,900,0005 beds · 6.5 ba · 8,030 sqft · Sold48 Kettle Creek Road, Weston, CT 06883Coldwell Banker Realty
Sold 07/19/26
$3,900,0005 beds · 6.5 ba · 8,030 sqft · Sold48 Kettle Creek Road, Weston, CT 06883Coldwell Banker Realty
 Sold 07/20/23
$3,750,0005 beds · 7.5 ba · 13,397 sqft · Sold35 Kettle Creek Road, Weston, CT 06883William Raveis Real Estate
Sold 07/20/23
$3,750,0005 beds · 7.5 ba · 13,397 sqft · Sold35 Kettle Creek Road, Weston, CT 06883William Raveis Real Estate
 Sold 09/28/23
$2,150,0004 beds · 4.5 ba · 5,462 sqft · Sold43 Norfield Woods Road, Weston, CT 06883Coldwell Banker Realty
Sold 09/28/23
$2,150,0004 beds · 4.5 ba · 5,462 sqft · Sold43 Norfield Woods Road, Weston, CT 06883Coldwell Banker Realty
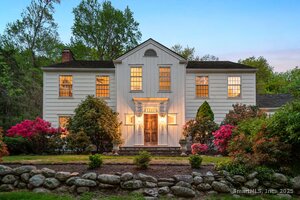 Sold 07/14/25
$1,975,0005 beds · 5.5 ba · 5,614 sqft · Sold42 Hidden Meadow Road, Weston, CT 06883Compass Connecticut, LLC
Sold 07/14/25
$1,975,0005 beds · 5.5 ba · 5,614 sqft · Sold42 Hidden Meadow Road, Weston, CT 06883Compass Connecticut, LLC
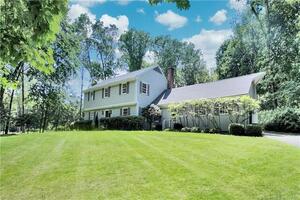 Sold 08/25/22
$1,150,0005 beds · 3.5 ba · 4,218 sqft · Sold56 Kettle Creek Road, Weston, CT 06883Coldwell Banker Realty
Sold 08/25/22
$1,150,0005 beds · 3.5 ba · 4,218 sqft · Sold56 Kettle Creek Road, Weston, CT 06883Coldwell Banker Realty
*Estimate: $3,070,000 closed price × assumed 2.5% buyer-agent commission × 50% rebate = $38,375. Actual savings depend on the final purchase price and commission Cress receives. The assumed commission is not a representation of this listing's offered or actual compensation. This is a hypothetical estimate, not a rebate paid on this sale.
Listed by Camelot Real Estate · (203) 226-3568
Vickie Kelley
SmartMLS · Listing #24088171 · Closed
Listing data checked: Sep 26, 2026, 12:49 PM EDT.
Listing information is deemed reliable but not guaranteed. Cress commentary is separate from the MLS listing description. Contact Cress about a correction.
For personal, noncommercial use to identify properties you may be interested in purchasing.
